Apartment Size Dining Table Guide for Small Milwaukee Homes


352,000 new multifamily units were completed in the United States in 2019, more than double the 155,000 finished in 2010, a 127% jump in a decade, according to the U.S. Census Bureau's housing completion report. Of those 2019 completions, 149,000 units, or 42%, had one bedroom.
A one-bedroom apartment doesn't come with a dining room. It comes with a corner of the living room, a stretch of wall beside the kitchen, or a pass-through that has to stay a pass-through. Whatever table lands there has to seat two for dinner, hold a laptop on Tuesday, and still let someone reach the bathroom without turning sideways.
That's the job description of an apartment size dining table, and it's why the smallest top in the showroom is rarely the smartest buy.
The order that works: find the clearance first, the shape second, the tabletop third. Shoppers who work it the other way around fall for a 48-inch rectangle that leaves no room to pull a chair out.
What follows is the walk-through a good salesperson gives a neighbor: what the category means, a size and clearance chart, a tape-measure test that takes twenty minutes, how the folding mechanisms differ, why base geometry beats tabletop dimensions, and four room setups that will look familiar to anyone around Milwaukee.
Table of Contents
- What an Apartment Size Dining Table Really Means
- Apartment Table Sizes, Shapes and Clearance Chart
- How to Measure Your Space for a Dining Table
- Drop-Leaf, Gateleg and Extendable Tables Explained
- Base Style and Knee Room Matter More Than Size
- Apartment Dining Setups for Milwaukee Homes
- Test Your Shortlist at Our Greenfield Showroom
What an Apartment Size Dining Table Really Means
Homes are shrinking, and the dining spot is absorbing the loss. The median floor area of a newly completed multifamily unit was 960 square feet in 2024, down from 1,041 square feet in 1999, a reduction of 81 square feet or roughly 7.8%, according to the Census Bureau's multifamily square footage tables. The average fell from 1,012 to 951 square feet over the same span.
An apartment size dining table is a full-height table, 28 to 30 inches tall, about 30 inches deep, and 36 to 60 inches long, built to seat two to four people on an ordinary evening and a couple more when it opens up.
The quick answer before the theory
Most apartments fit either a 36 to 48 inch round or a 48 x 30 inch rectangular with four chairs, as long as about 36 inches of clearance stays open on every side where a chair pulls out. That's the whole answer for a typical one-bedroom. Everything else is refinement.
The refinement matters because the tabletop is only part of the footprint. An occupied chair sticks out well past the edge, and a walkway needs its own lane that isn't shared with anyone's shoulders. A table that fits the room visually can still fail the room functionally.
Why the footprint beats the number on the tag
Picture a 48-inch rectangle in a rental with a galley kitchen. The table itself measures four feet by two and a half. Add chairs on both long sides and a path to the hallway and the piece now demands most of an eight-foot-wide room. The tag says 48 inches. The room says something different.
That's the shift in thinking this guide asks for. Measure the occupied zone, not the top.
Apartment Table Sizes, Shapes and Clearance Chart
The chart below assumes a chair pulled back far enough that a person can stand up from it, not a chair tucked flat against the top. Scan a row for the seat count and the floor zone that comes with it.
| Table type | Typical size | Seats | Room zone with chairs | Best for |
|---|---|---|---|---|
| Round pedestal | 36-42 in diameter | 2-4 | about 9 x 9 ft | Studio nooks and conversation corners |
| Square | 36 x 36 in | 4 | about 9 x 9 ft | Square alcoves and open studios |
| Rectangular | 48 x 30 in | 4 | about 10 x 8 ft | Narrow walls and galley kitchens |
| Rectangular | 60 x 30 in | 4-6 | about 11 x 9 ft | One-bedrooms that host guests |
| Drop-leaf (closed) | 36-48 in wide, 12-18 in deep | 2 folded, 4 open | about 3 x 4 ft closed | Dining-office combos |
| Counter-height bistro | 24-30 in diameter | 2 | about 7 x 7 ft | Window corners and kitchen edges |
The two rules behind every row
Two numbers govern the whole chart. Get them wrong and the tabletop measurement means nothing.
- Edge per diner. Plan on about 24 inches of tabletop edge per person, per a dining table sizing guide that converts table edge into seat count. A 48-inch edge serves two comfortably on one side, while a 60-inch rectangle handles four when seats spread across the long sides and the ends. Tighten to 20 inches and another chair fits, at the cost of elbow room. 24 to 28 inches per person is the comfortable band for long meals and guests who linger.
- Clearance behind the chair. Reserve at least 36 inches (91 cm) from the tabletop edge to a wall or other obstruction wherever a chair pulls out, and stretch to about 44 inches (112 cm) wherever someone walks behind a seated diner, as a dining table dimension reference from Learn Architecture lays out. That's why a compact four-person rectangle of roughly 48 x 30 inches can call for a room envelope near 10 x 8 feet.
How each shape behaves in a real room
Rectangles hug narrow walls and galley kitchens, and they seat the greatest number of diners per inch of table. A 48 x 30 inch top is the workhorse of one-bedroom apartments for exactly that reason.
Rounds eliminate corners you have to dodge, and a pedestal base lets someone with a walker pass close to the table. The trade is floor width: a round needs more diameter than a rectangle needs depth to seat the same crowd. Squares suit true nooks and seat four at 36 x 36 inches, though they're the hardest shape to extend later. Ovals borrow the rectangle's efficiency and soften the ends, which helps in a room where the table sits on a walkway.
None of that matters if the table can't physically get inside. Measure the entry door, the elevator opening, and the turn at the top of the stairs before anything else. A guide to table shapes and seating arrangements can help sort the options once you know what will fit through the door.
Do the subtraction first. Take the room's clear width, subtract the clearance on both sides, and what's left is your maximum tabletop. Whatever you fall for online has to live inside that number.
How to Measure Your Space for a Dining Table
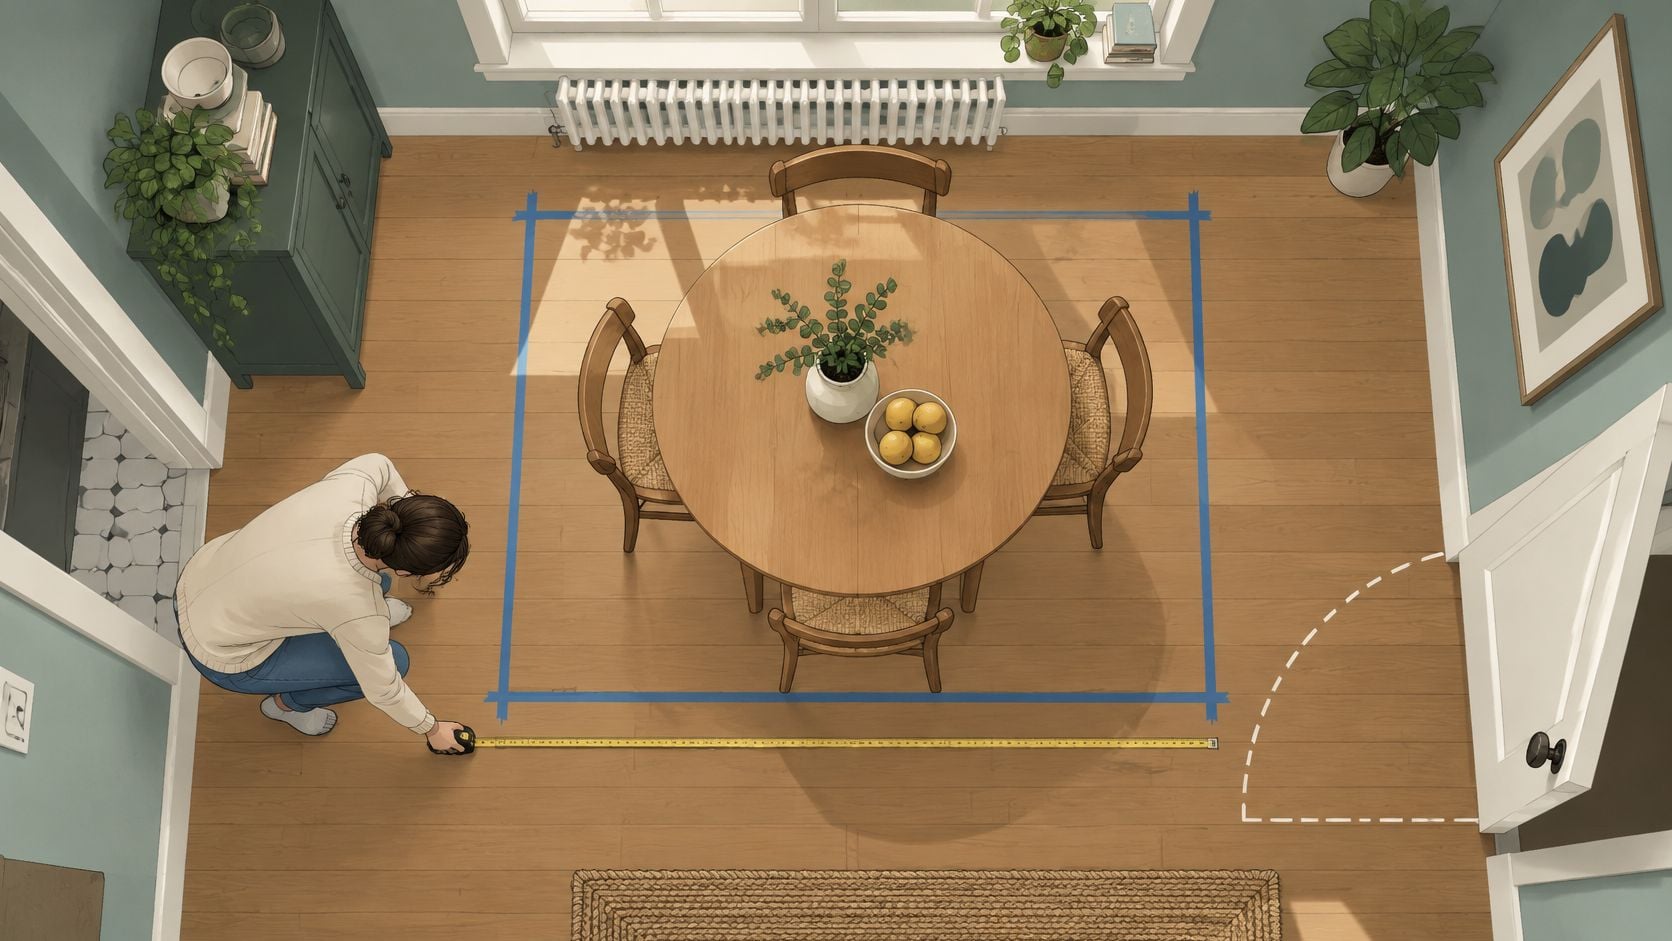
A tape measure, a roll of painter's tape, and twenty minutes will settle the question better than any product page. Work through these in order.
- Measure the dining zone, not the whole room. Note radiators, window sills, door swings, heat registers, and outlets along the wall. Each one removes usable space from a plan that looks generous on paper.
- Subtract clearance on every side a chair pulls out. Where nobody needs to pass, the standard chair-pull figure applies. Any side that doubles as a walkway needs the wider lane. A table backed into a corner only needs clearance on the open sides.
- Tape the candidate footprint to the floor. Lay the tape at the actual tabletop dimensions, then place a second outline around it for the chair zone. Standing over a taped rectangle tells you in five seconds what a spec sheet never will.
- Plant a real chair at each seat and pull it back. Drag it out the way a person does when they stand up, and mark where the chair back lands. That arc is the true depth of your dining area, and it's what gets ignored in most floor plans.
- Walk the route from kitchen to table with the tape in place. If the taped zone forces you to sidestep, so will the table every night for the next five years.
Run the mobility-first fit test
Standard measuring advice treats this as a tabletop problem. It isn't. Circulation for a walker, a wheelchair, or a caregiver changes which tables work at all, and the Massachusetts accessibility standards for dining spaces give the numbers to test against: a 30-by-48-inch clear floor area at an accessible seating position, at least 27 inches of knee clearance beneath the top, and a tabletop height between 28 and 34 inches.
Mark that 30-by-48 rectangle with tape at one seat, then confirm the route to that seat stays unobstructed. A drop-leaf that blocks the only path through the room when it's fully open isn't a flexible table. It's a wall.
Before shopping, take a photo of the taped layout with the chair arcs visible, and write the measurements down. Our guide to measuring furniture for a room covers the rest of the routine, including how to check doorways and hallways.
A pedestal table two inches wider than a four-leg table can be the smaller choice in practice, because the base leaves room where legs would sit.
Edge cases that buy back inches
Rounded corners on a rectangular top shave the sharp corner that catches hips on a tight path. A bench on one long side tucks completely under the top and turns a dining zone back into floor space between meals. A wall-hugging drop-leaf trades clearance for footprint, which is a fair trade as long as that side is seating and never a route.
Drop-Leaf, Gateleg and Extendable Tables Explained
Four mechanisms let one piece live small on weekdays and grow on holidays. Each solves the problem a different way, and each suits a different household.
| Space-saving style | Closed footprint | Open seating | Best for |
|---|---|---|---|
| Drop-leaf | 12-18 in deep against a wall | 2-4 | Studios where the table doubles as a desk |
| Gateleg | Slim folded profile | 2-4 | Dining nooks that host occasional guests |
| Butterfly leaf | Everyday 4-seat footprint | 4-6 | One-bedrooms that need holiday capacity |
| Removable leaf | Standard table size minus the leaf | 4-6 | Renters who want one table for everything |
Drop-leaf. Hinged sides fold down so the table stands as little as 12 to 18 inches deep against a wall. Open one leaf for two diners, both for three or four. Check that the opened leaves have real leg or bracket support underneath, because a leaf held up by hinges alone will sag under a roasting pan.
Gateleg. Swing-out legs brace the leaves, and the result feels sturdy and traditional. The catch is knee room. Those swing legs land exactly where a chair wants to slide in, so test the seats with the leaves up, not folded.
Butterfly leaf. The extension folds and stores inside the table itself, so the everyday footprint stays at four seats and the top opens when the family arrives. This is the cleanest answer for a one-bedroom that hosts a few times a year, since nothing has to be carried to a closet.
Removable leaf. The leaf lifts out and lives in a closet. It's the simplest mechanism and often the least expensive, but it only works if you have somewhere to store a four-foot panel.
What to check before you commit
- Work the mechanism one-handed. If opening it takes two people and a grunt, you'll stop opening it.
- Test stability with one leaf up. Press down on the open leaf the way a leaning elbow would.
- Weigh the top in your head, not just on the tag. A solid-wood top is a lifetime piece, but it's heavier to carry up three flights.
- Match chair height to apron clearance. A thick apron plus a tall chair back means bruised knees at every meal.
Rule of thumb: households that eat at the table as a pair most nights do best with a drop-leaf. Households that host six or more several times a year should stretch for a butterfly leaf.
Small drop-leaf round tables handle the studio case especially well, since the round top has no corner to clip on the way past.
Base Style and Knee Room Matter More Than Size
Here's the contrarian part. Chasing the smallest tabletop is the most common mistake in apartment dining, because the top isn't what makes a table usable. The base is.
Four corner legs steal the corner seats, which are exactly the spots where chairs already fight for room. A pedestal or trestle base clears the knee zone and lets chairs slide fully under the top, so the same floor space seats more people comfortably.
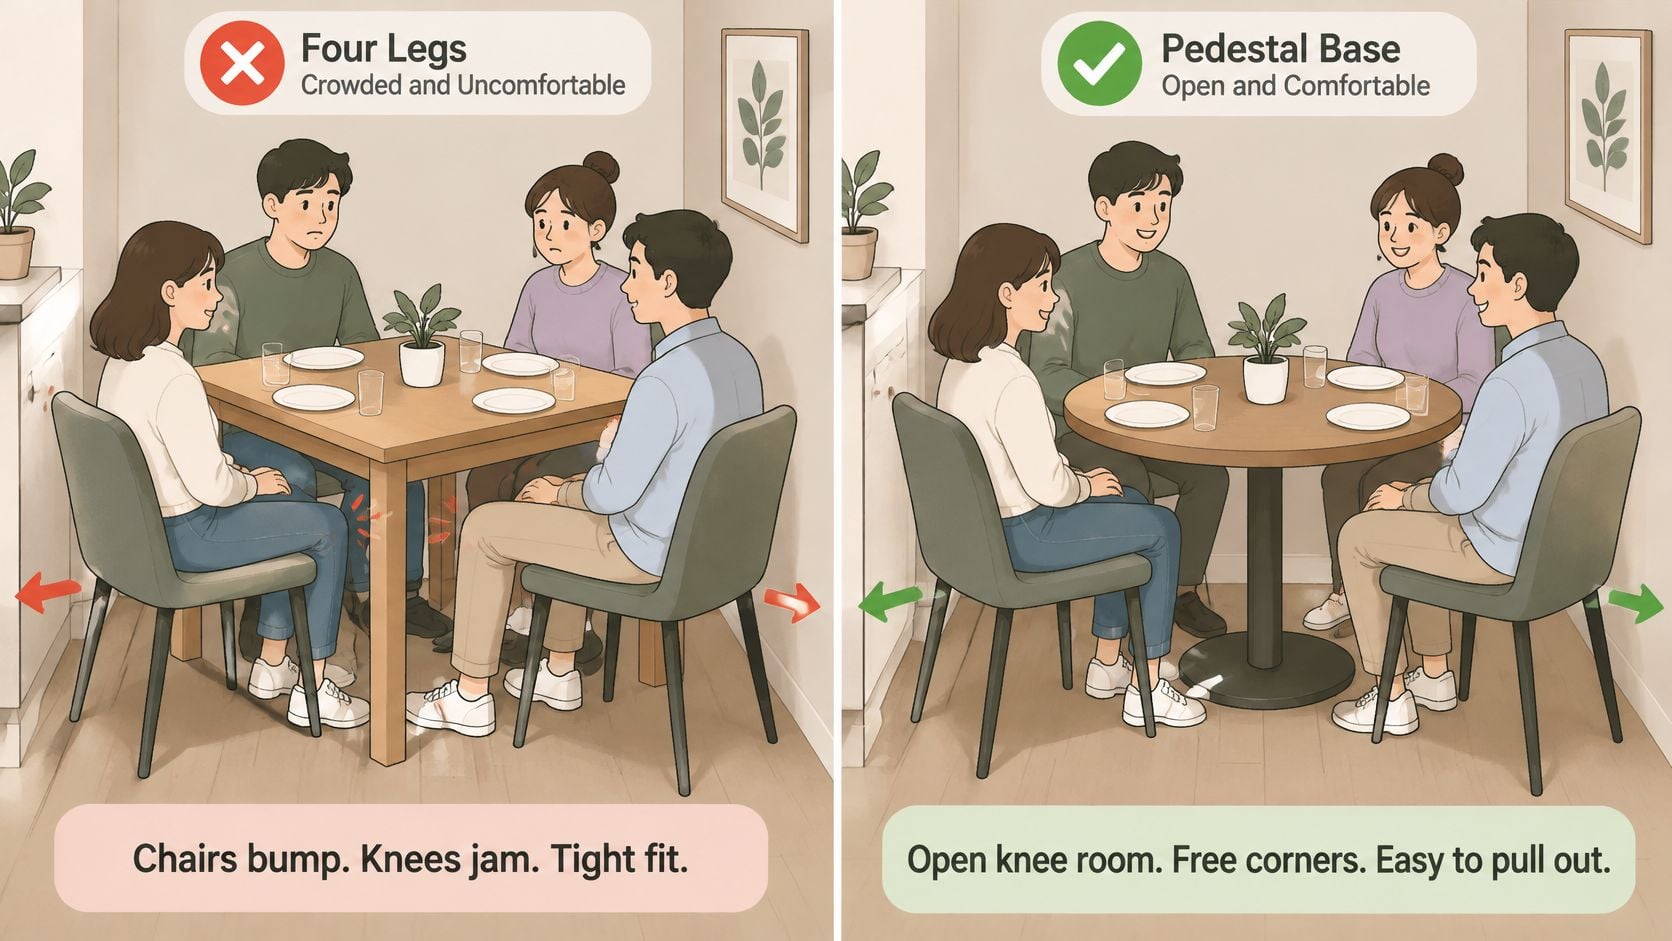
The three numbers under the top
Where wheelchair seating is provided at a table, U.S. accessibility guidance calls for knee space at least 27 inches high, 30 inches wide, and 19 inches deep, as the U.S. Access Board's ADA and IBC comparison states. Measure those beneath the actual tabletop rather than assuming them from the outside dimensions, because a top that looks generous can hide a shallow envelope.
What quietly steals that room
A thick apron is the usual culprit. So is a central stretcher, a pair of splayed legs, or bulky corner supports. Any of them can cut the knee envelope even when the tabletop measures fine on paper, and corner supports in particular block the path a caregiver needs to reach a far seat.
Chair height belongs in the same check. Seat tops usually sit about 10 to 12 inches below the tabletop, so a taller chair under a low apron turns every meal into a squeeze. If you're buying chairs separately, choosing dining chairs that match the apron height matters as much as the fabric.
The thirty-second sit test
Slide a chair fully under the top. Sit down with knees at ninety degrees. Cross and uncross your legs. Then ask the practical question: could someone with a cane reach the end seat without squeezing past a corner?
Buy the clearance, not just the top. That's the difference between a table you keep for twenty years and one you resell within two.
Apartment Dining Setups for Milwaukee Homes
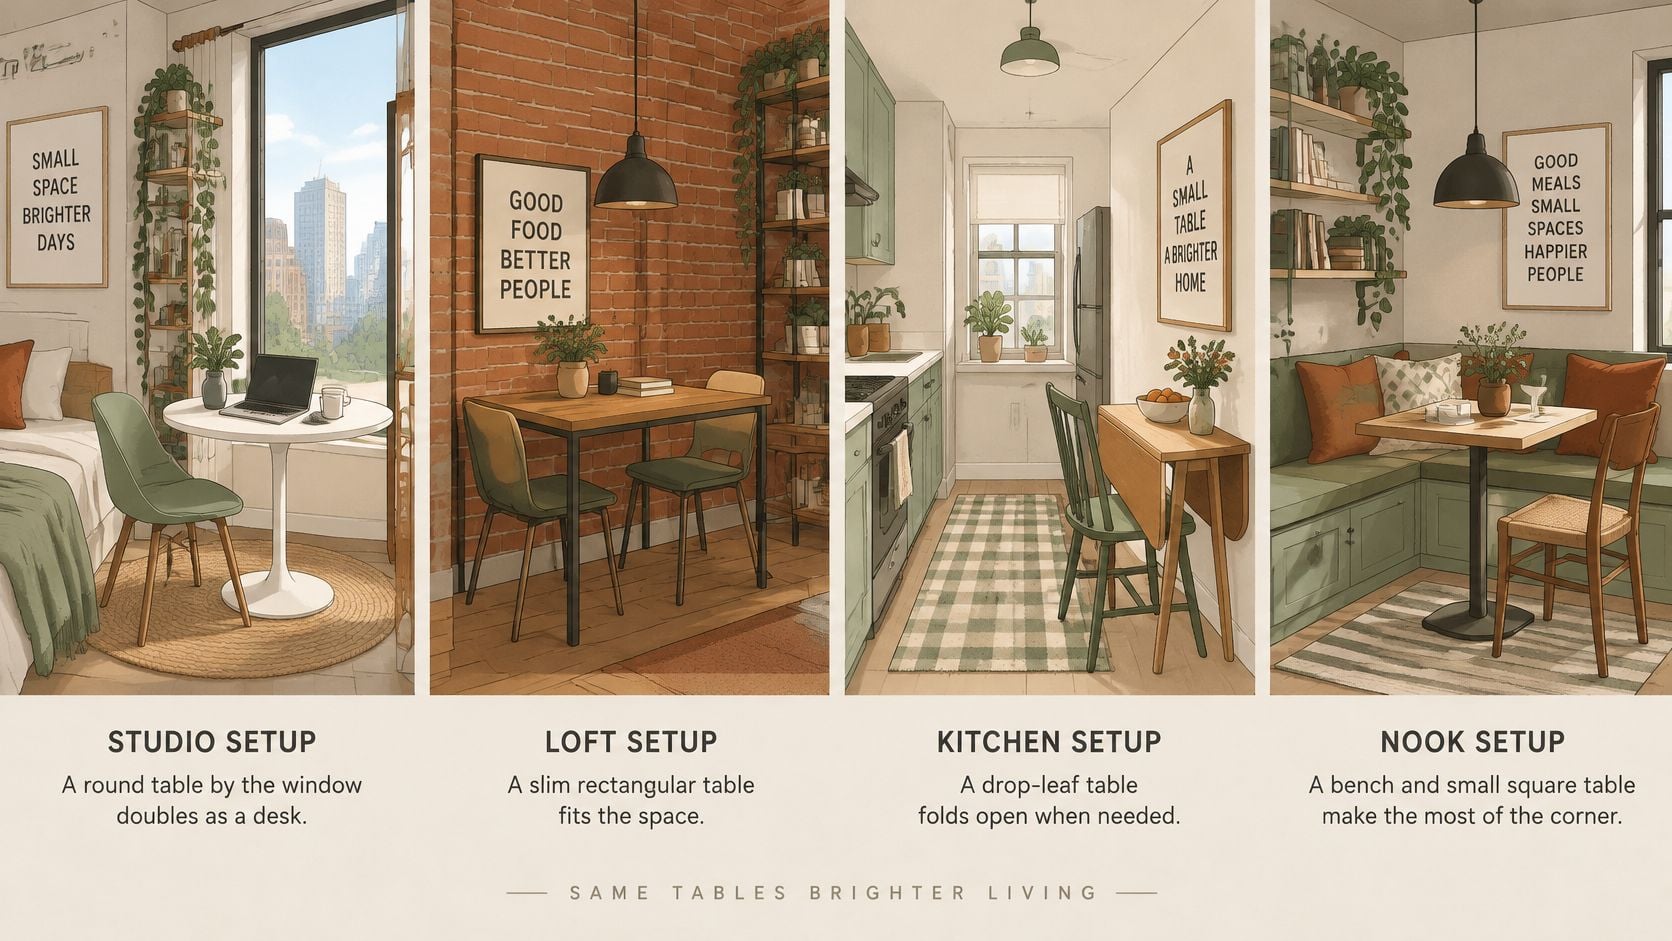
Four rooms, four answers. These are the shapes of apartment dining that come up again and again around Milwaukee, and each one points to a different table.
A Bay View studio
A 36 to 42 inch round pedestal by the window seats two, works as a desk on weekdays, and keeps the corner open so the room doesn't read as furniture storage. The round top also means nobody cracks a hip on a corner during the walk to the kitchenette.
A Walker's Point loft
A 48 x 30 inch solid-wood rectangle along the brick wall, bench on the wall side, chairs on the open side. The bench slides fully under when the day is done and guests take the chairs. Exposed brick and timber handle a warm wood tone beautifully.
A Wauwatosa condo nook
A drop-leaf stays closed for coffee for two and opens for Sunday dinner with the grandchildren. Check the bracket support under both leaves before trusting a holiday roast to them, and confirm the opened leaves don't block the path to the hallway.
A multigenerational household
A pedestal table with one seating position that has clear knee space for a walker, room for a high chair on the opposite side, and enough clearance on the open sides for a caregiver to move around the table.
Style rules that keep a small room feeling open
- Light and mid-tone wood finishes keep a small room airy. Match the flooring for calm or contrast it deliberately for warmth, but pick one intention.
- Eased or rounded edges protect hips and thighs along a tight path, and they read softer in a compact room.
- Slim chair seats, roughly 17 to 19 inches wide, keep sightlines open from the sofa to the window.
- Benches and backless stools vanish under the top, which is the cheapest square footage you'll ever gain.
- Solid wood, including Amish-made pieces, turns a small table into a decades-long purchase instead of something replaced every rental cycle.
The small scale furniture for apartments approach is about proportion, not just size. A well-proportioned table in a small room looks intentional. An oversized one looks like it's visiting.
Test Your Shortlist at Our Greenfield Showroom
The decision comes down to three moves. Pick the shape by room type: rectangle for a narrow wall, round for a corner, drop-leaf for a room that changes jobs. Size it with the clearance chart, remembering the chair-pull zone that never shows up in the listed dimensions. Choose the mechanism by lifestyle: drop-leaf for pairs, butterfly leaf for hosts, removable leaf if you have closet space.
Then bring the numbers in person. A room measurement, the photo of your taped layout, and the height of the chairs you plan to use are enough to shop with confidence.
BILTRITE Furniture-Leather-Mattresses has been family owned and operated since 1928, serving Metro Milwaukee across four generations, and the Greenfield showroom spans 45,000 square feet with small scale furniture for apartments, condos, small homes, and senior living residences on the floor alongside USA-made and Amish-made solid-wood pieces. The sales team brings more than 400 years of combined experience, and the job is to help, not to pressure. Because BILTRITE doesn't sell online, the showroom is where comfort gets tested.
Pull a chair out. Open a leaf. Slide a chair under a pedestal base and check the knee room with your own legs, not a spec sheet. The showroom is closed on Sundays for family time, so a weekday or Saturday visit works best.
Come on down to Greenfield, sit at a few tables, and let the team help narrow it to the one that fits your rooms and your people. No rush, no script.
BILTRITE Furniture-Leather-Mattresses keeps a deep in-stock selection of small-scale dining furniture for apartments, condos, and senior living residences at 5430 West Layton Avenue in Greenfield, including solid-wood, USA-made, and Amish-made tables built to last well past your current lease. Bring your room measurements and a photo of the taped layout, and the team will open leaves, pull chairs out, and let you test knee room on the pieces side by side. Visit BILTRITE Furniture-Leather-Mattresses to plan your visit and see the sizes in person before you decide.