Counter Dining Tables: Dimensions, Seating and Buying Tips

Can a dining table look right beside the kitchen island and still be the wrong fit for the family? Absolutely. With counter dining tables, comfort depends on the relationship between the tabletop, the stool, the space underneath, and the people sitting there, not the look of the room alone.
For Metro Milwaukee households, that makes shopping a hands-on decision. A little measuring at home, followed by a proper sit test, can separate a useful everyday gathering spot from a table that only looks good in a photograph.
Table of Contents
- What Is a Counter Dining Table
- Counter Dining Table Dimensions at a Glance
- Counter Height vs Standard vs Bar Height
- How to Measure Your Space for a Counter Table
- Styles and Materials Worth Considering
- Where a Counter Table Shines at Home
- Common Mistakes and Accessibility Checks
- Test One in Our Greenfield Showroom
What Is a Counter Dining Table
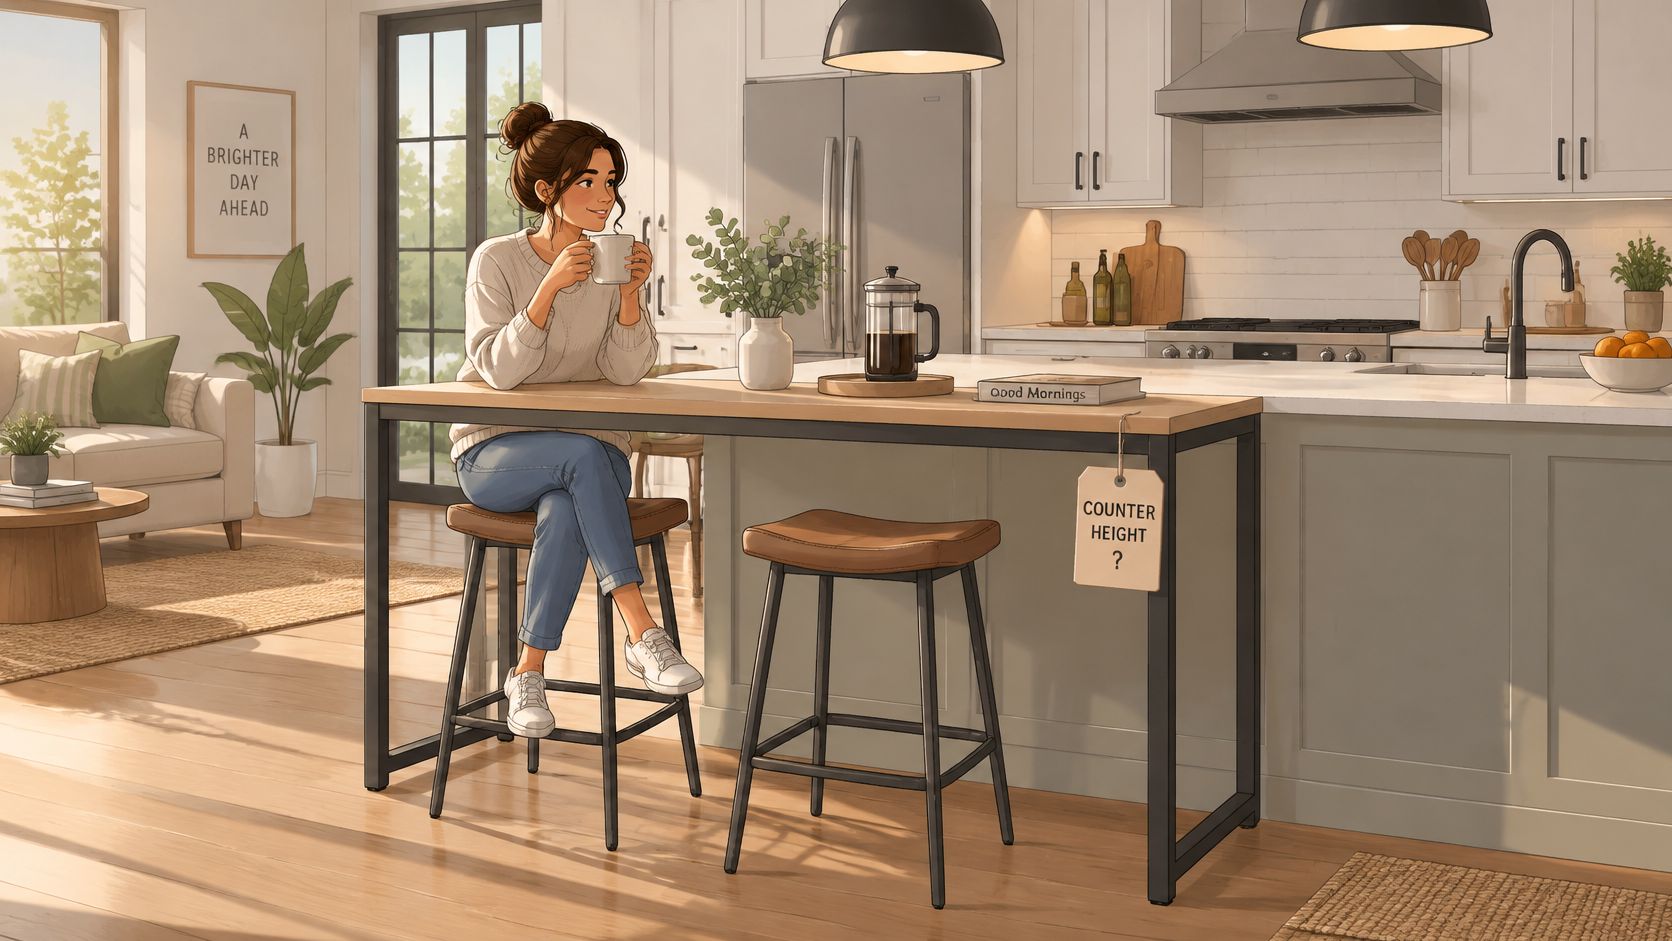
An open kitchen, a wish for casual seating, and a furniture tag marked counter height can leave a shopper wondering what changes. The answer starts with the height of the eating surface, but it doesn't end there.
The Ergonomics of Dining Table and Chairs handout places conventional dining tables at approximately 28 to 30 inches and counter dining tables at 34 to 36 inches, a difference of about 4 to 8 inches. It pairs counter tables with stools whose seats measure roughly 24 to 26 inches, leaving approximately 9 to 12 inches between the seat and tabletop.
Height defines the category
A counter table brings seated diners closer to the elevation of someone working at a kitchen island. That can make breakfast, homework, and conversation feel more connected to the kitchen rather than tucked away in a separate dining area.
Shoppers may also encounter labels such as gathering table or counter pub table. Those names aren't substitutes for measurements. A round pedestal table and a rectangular gathering table can both belong to the counter-height category.
Start with fit: A taller tabletop requires a matching seat and usable space beneath it. Height alone doesn't establish comfort.
BILTRITE has helped Metro Milwaukee families furnish their homes since 1928, with a fourth-generation, family-owned approach. The practical questions remain straightforward: Where do knees go? Can feet rest comfortably? Can everyone get into and out of the seat?
The useful shopping details include dimensions, stool pairing, comparisons with standard and bar heights, room measurements, materials, and accessibility. Each helps answer the bigger question: whether this seating arrangement fits daily family life.
Counter Dining Table Dimensions at a Glance
Before the reasoning, here are the numbers worth writing down.
Counter dining table dimensions that matter
| Measurement | Recommended size | Why it matters |
|---|---|---|
| Tabletop height | 34–36 in (86–91 cm) | Counter territory; measure the finished top, including thickness |
| Standard table height | 28–30 in (71–76 cm) | The comparison point, about 4–8 in lower |
| Stool seat height | 24–26 in (61–66 cm) | Measure the seat itself, not the stool's overall height |
| Seat-to-tabletop gap | 9–12 in (23–30 cm) | Clearance for knees and elbows |
| Width per diner | 24 in (61 cm) | Kitchen-planning target for each seated person |
| Knee-space depth | About 15 in (38 cm) | At counter height; a conventional 30 in table allows about 18 in |
| Clearance behind seats | 36 in (91 cm) | Room to slide back where no walkway passes |
| Clearance to stand up | About 32 in | Space between table edge and wall to push back and rise |
| Length for 4 diners | Generally 60–72 in | Start at the lower end in tight rooms, then check the base |
| Length for 6 diners | Approximately 84 in | Planning example built on roughly 18 in between stool centers; seat width still decides comfort |
| Table depth | 24–30 in (61–76 cm) | Typical planning range; a shallower top shortens the reach across in small rooms |
| Knee overhang | 10–12 in | Typical planning range; helps where an apron or base blocks legroom |
The planning ranges for counter height, stool height, table depth, seating lengths, and overhang come from Homestyler's counter-height table guide, which also suggests roughly 18 inches between adjacent stool positions. The clearance rows draw on Pro Remodeler's kitchen-function guidance: about 32 inches to push back from the edge and rise, and roughly 15 inches of knee depth at a counter compared with 18 inches at a conventional table.
Read the chart as a fit checklist
Treat the chart as planning targets: legs, apron depth, seat width, and seating position all change capacity. A trestle base can steal the end seat the length math seemed to promise, and a deep apron can shrink the knee room a 36-inch top suggests on paper.
In particular, stool spacing and personal dining width aren't interchangeable. A stool might slide neatly between its neighbors while the person sitting on it runs out of elbow room. For everyday meals, plan around the more generous personal-space allowance and treat tighter spacing as occasional overflow.
The seat-to-top gap and the clear space under the apron are different measurements. A thick frame below the top can crowd thighs even when the outside numbers look right, so check both.
Measure the footprint, then crouch down and look underneath it: apron depth and leg placement decide how the table actually sits.
For a wider room-planning reference, the dining table size guide connects table proportions with the space around them. Before shopping, write down the target finished tabletop height and the actual seat height of the stools you already own. Those two numbers will tell you more than a photo of a height label on a showroom tag.
Counter Height vs Standard vs Bar Height
Choose the height by who sits at the table most often. A household that lingers over dinner every night needs a different setup from adults who mainly gather for coffee at the kitchen's edge.
Standard vs counter vs bar height at a glance
| Feature | Standard height | Counter height | Bar height |
|---|---|---|---|
| Tabletop height | 28–30 in | 34–36 in | Approximately 42 in |
| Typical seat height | About 18 in | 24–26 in | 28–30 in |
| Typical knee-space depth | About 18 in | About 15 in | About 12 in |
| Seating feel | Upright, feet on the floor when properly fitted | Casual perch with foot support | High, bar-like perch |
| Best for | Formal dining, mixed ages, easier access | Open kitchens, casual meals, homework | Adult entertaining and drink ledges |
| Watch out for | May create a more separate seated zone | Requires matching stools; challenging for some mobility needs | Greater climbing demands and potentially tiring extended seating |
The chart lists typical ranges rather than measurements every manufacturer follows. The countertop height and depth guide distinguishes a 36-inch counter from a 42-inch bar, with respective knee-space depths of approximately 15 and 12 inches. The seat heights are common starting ranges for shopping: each one is sized to leave a workable gap between seat and tabletop, yet none can guarantee how a particular stool will fit a particular person.
Choose for the regular diners
Counter height suits households that spend much of their time in the kitchen. It keeps the person preparing food and the person sorting homework close to the same eye level, provided the stool offers a comfortable seat and a well-placed footrest.
Standard height is often the more practical starting point for formal dining, climbing toddlers, relatives who find tall seating hard to mount, and anyone who prefers resting both feet on the floor. Bar height earns its place at a dedicated drink ledge or recreation-room accent more readily than as the family's main eating surface.
A perch-like position can feel pleasant through a quick meal and tiring through a long one. Back support, seat shape, and footrest placement matter as much as the height category itself, because a footrest set wrong leaves legs either dangling or folded upward.
Why ordinary dining chairs don't substitute
Pull a standard dining chair up to a counter table and the diner sits too low. Shoulders rise, elbows reach upward, and the tabletop lands near chest level.
The guide to dining table heights lays the categories side by side before you commit to seating. Match stools by their listed seat height, plan where spare stools will live between gatherings, and sit on any candidate long enough to notice pressure points before buying a full set.
How to Measure Your Space for a Counter Table
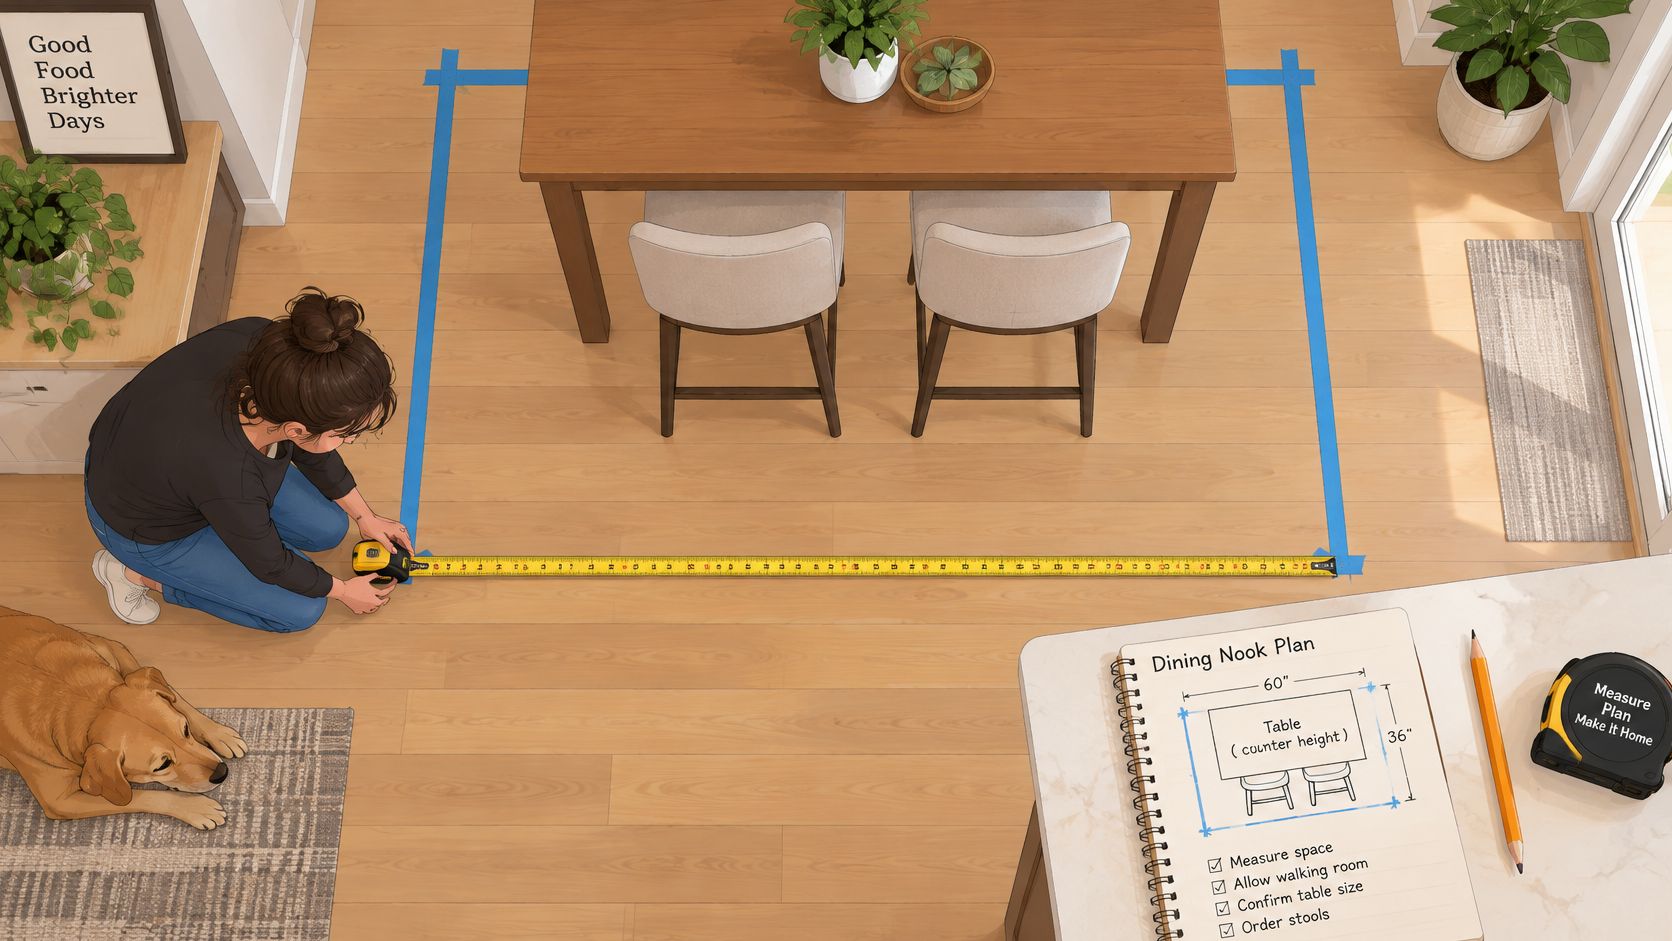
A tape measure, painter's tape, and a notepad can reveal more than a quick glance across the kitchen. Measure the room as it operates during a busy meal, not just when every seat is neatly tucked away.
Mark the room before choosing the table
Sketch the dining zone. Record its length and width, then mark doors, the island, peninsulas, radiators, cabinets, and nearby walkways. Include anything that opens into the area, especially appliance doors and drawers.
Tape out a candidate footprint. For a hypothetical compact family layout, a taped rectangle measuring 60 by 30 inches provides a useful starting example. Mark proposed seat locations too, because a table outline alone hides the space occupied by diners.
Add the sitting clearance. The National Kitchen & Bath Association's kitchen-planning guidelines call for 36 inches from the eating edge to an obstruction when no traffic passes behind a seated diner and, at a 36-inch-high counter, 24 inches of width and 15 inches of knee depth per diner. Measure from the table edge, not from the back of a tucked-in stool.
Walk the working routes. Have someone stand where a pulled-out stool would sit while another person opens the refrigerator or carries a serving tray past it. An area that accommodates standing up doesn't necessarily accommodate passing traffic.
Check the furniture as a complete setup
Confirm the finished heights. Measure to the tabletop's upper surface, then to the stool seat. Account for a seat cushion's compression rather than treating its unoccupied height as the final sitting position.
Inspect underneath. An apron is the frame beneath the tabletop. Crossbars, storage shelves, trestles, and pedestal feet can also occupy the space where knees, toes, or stool legs need to go.
Finish with a safe sit test. Try a stable seat at the intended height, preferably with the candidate table. Check relaxed shoulders, thigh clearance, foot support, and the ability to stand without an awkward climb or twist.
Photograph the taped layout from the kitchen entrance and from beside the island. Bring the sketch and photographs when shopping, including an expanded layout if an extension table is under consideration.
Room-test reminder: A layout must work with people in the seats, not only with stools pushed in.
Styles and Materials Worth Considering
Once the fit is settled, style becomes a more enjoyable decision. The goal isn't to match the cabinets, but to choose a shape, base, and surface that tolerate the household's habits.
Choose the shape and base together
A rectangular gathering table can echo the line of an island and give the room a clear dining zone. Round tables encourage face-to-face conversation, while square designs can suit a compact nook, provided the footprint still leaves usable circulation.
Storage-base tables offer a place for linens or a laptop, but shelves shouldn't occupy the space needed by knees or stools. Extendable designs deserve a test in both positions: opening the top changes the footprint, seat placement, and sometimes the usefulness of the end seats.
- Legged bases: Corner legs can leave an open center, but their placement determines whether stools fit side by side.
- Pedestals: A central support removes corner legs, although a broad pedestal or spreading feet can interfere with knees and footrests.
- Trestles: Crosspieces create a substantial appearance but may complicate end seating.
Understand what the surface can handle
Solid wood in oak, maple, hickory, or alder offers different grain patterns and character. A suitable solid-wood top can often be repaired or refinished, but the finish, construction, and extent of damage determine the work involved. The solid wood dining table guide helps frame those construction questions.
An engineered core with a wood veneer can offer wood's appearance with dimensional stability and a more approachable price, depending on construction. Its thin decorative surface limits aggressive sanding. Metal frames can create a slimmer silhouette, while sealed or stone-look tops need evaluation by their actual surface material rather than appearance alone.
For care, use a slightly damp cloth followed by a dry cloth unless the finish instructions specify otherwise. Wipe spills promptly, use trivets, place a protective mat under paint-and-glue projects, and avoid soaking seams.
Wood responds to humidity, so keep indoor conditions reasonably consistent and avoid placing a table directly beside a heat source. Fit stool legs with suitable felt pads and inspect them for trapped grit. Compare finish samples beside the kitchen cabinets, then check how sheen and texture reveal fingerprints, crumbs, and everyday marks.
Where a Counter Table Shines at Home
A good layout begins with an ordinary day. Where does the mail land, who needs help with homework, and does someone carry groceries through the dining area?
The open-concept family kitchen
Consider a hypothetical kitchen with a 66- to 72-inch gathering table positioned behind the island. Children can work at the table while an adult prepares dinner, but a long tabletop doesn't mean every stool belongs along the same side.
For example, four diners allotted 24 inches each require 96 inches of combined seating edge, distributed around the table rather than crowded into a single row. Side and end seating need to work together, and the island-facing stools mustn't interfere with the cook's route.
The best arrangement keeps school supplies easy to clear before dinner. Holiday seating can be more occasional, but it still needs a practical route into and out of each place.
The condo or apartment
For a hypothetical apartment, a 60-inch-long table with a 24- to 30-inch depth might serve as both an eating spot and a light work surface. The decisive detail is whether the stools disappear beneath it rather than remain in the main walkway.
A higher table isn't automatically a smaller table. Slim supports and uncluttered seating can keep the floor visible, while a bulky storage base may make the same footprint feel crowded.
Laptop work also deserves a separate test. A setup comfortable for cereal may not support relaxed shoulders and feet through an afternoon of typing. The small-space kitchen table guide offers additional planning considerations for compact rooms.
The multigenerational household
Some adults and school-age children enjoy raised seating, while a grandparent or mobility-device user needs a different arrangement. A nearby standard-height or accessible eating surface can preserve shared conversation without requiring everyone to use the same seat.
- Everyday arrangement: Plan for the people who use the table most often.
- Guest arrangement: Identify where additional seating can go without blocking access.
- Storage arrangement: Give unused stools a home instead of treating the hallway as overflow space.
Sketch the household scenario before visiting a showroom. The most useful drawing shows both furniture and movement.
Common Mistakes and Accessibility Checks
Higher doesn't automatically mean easier to use. A seat that feels convenient to a tall adult may be difficult for someone with limited balance, knee pain, or reduced strength.
Catch the fit mistakes before bringing furniture home
A bar stool at a counter table can leave too little room above the thighs. Conversely, a low chair can force the diner to reach upward throughout the meal.
Other problems are less obvious than mismatched height labels:
- Ignoring the finished top: A substantial tabletop changes the final height and the underside clearance.
- Overlooking cushions: Upholstery changes the occupied sitting position and can affect whether arms fit beneath the apron.
- Judging only the exterior: Drawers, broad aprons, and central supports may occupy usable legroom.
- Assuming stools tuck away: Arms, backs, footrests, and base rails can prevent full storage beneath the top.
- Testing only the sit: Getting up, turning, and stepping away deserve the same attention.
The guide to choosing dining chairs provides related seating considerations. For counter seating, add a careful check of the footrest: feet shouldn't hang unsupported, and the diner shouldn't need an unstable maneuver to reach the seat.
Treat accessibility as a complete setup
The U.S. Access Board's dining and work surface standards set an accessible surface height of 28 to 34 inches and require knee and toe clearance; the associated wheelchair-clearance dimensions include at least 27 inches of knee height, 30 inches of width, and 19 inches of depth. A conventional 36-inch counter table therefore exceeds the accessible dining-surface height range.
These standards provide a useful benchmark for a private home, but compliance isn't established by tabletop height alone. The approach, floor space, supports beneath the top, and the person's mobility device all need consideration.
A table at the lower end of the counter-height category isn't automatically accessible either. A pedestal or crossbar can obstruct the approach even when the top appears promising.
An accessible place should be part of the household's normal gathering arrangement, not an improvised spot away from the conversation.
For mixed mobility needs, consider a mixed-height layout or an accessible section. Have the intended user test the approach and departure, not merely whether the table looks reachable.
Test One in Our Greenfield Showroom
Bring the room sketch, taped-layout photographs, target tabletop height, and measurements of existing stool seats to the Greenfield showroom. Sitting at a real table makes it easier to judge details that a photograph can't establish.
Try the seating the way family members will use it. Rest feet on the support, check knees beneath the apron, lean forward as though eating, and practice getting up again. A stool that feels fine for thirty seconds can feel different after ten minutes of sitting, so linger a little. There's no pressure to choose a taller table if standard height feels better.
A hands-on visit with local guidance
BILTRITE Furniture-Leather-Mattresses offers solid wood and small-scale furniture, with specialties in USA-made and Amish-made furniture. The team can discuss construction, proportions, and options suited to apartments, condos, or family dining spaces.
The fourth-generation family business has served Greenfield and Metro Milwaukee since 1928. The in-person visit is the opportunity to compare comfort and ask practical questions before deciding.
The showroom is closed Sundays and Mondays. Hours are Tuesday through Thursday, 10am to 6pm; Friday, 10am to 7pm; and Saturday, 10am to 5pm. Arrive with measurements in hand and allow enough unhurried time to sit-test more than one height before deciding.
Solid wood, USA-made, Amish-made, and small-scale furniture options give families several ways to approach a comfortable dining space. Visit BILTRITE Furniture-Leather-Mattresses in Greenfield with room measurements, pull up a stool, and compare counter-table comfort in person with friendly, no-pressure guidance.