3 DAY MATTRESS SALE! THURSDAY - FRIDAY - SATURDAY!
98TH ANNIVERSARY SALE-A-BRATION ENDS SATURDAY, NOVEMBER 7TH AT 5PM!
NO CREDIT CARD FEES!
1000's of Items IN-STOCK + 500 Mattresses!
Largest selection of USA Made Furniture & Mattresses + Amish Made!
FREE In-Store Design Services!
BUY LOCAL & LOVE YOUR HOME!
3 DAY MATTRESS SALE! THURSDAY - FRIDAY - SATURDAY!
98TH ANNIVERSARY SALE-A-BRATION ENDS SATURDAY, NOVEMBER 7TH AT 5PM!
NO CREDIT CARD FEES!
1000's of Items IN-STOCK + 500 Mattresses!
Largest selection of USA Made Furniture & Mattresses + Amish Made!
FREE In-Store Design Services!
BUY LOCAL & LOVE YOUR HOME!
Tuesday-Thursday 10am to 6pm | Friday 10am to 7pm | Saturday 10am to 5pm | Sunday Closed To Be With Family & Friends | Monday Showroom Closed
5430 West Layton Ave, Greenfield - Metro Milwaukee
The family has picked a movie, someone wants to stretch out, and the old sofa suddenly feels a little crowded. Browsing sectionals with recliners for sale sounds like the easy next step, until the questions start: Will the footrests hit the coffee table? Can the corner piece make the basement turn? Will everyone be able to reach the controls?
A good purchase starts with those practical questions, not just a favorite upholstery color. The right sectional needs to fit the room while open, travel through the entire delivery route, and support the people who'll use it every day.
Measuring only the closed sectional is the most common room-planning mistake. A sofa can sit neatly against the wall yet leave no usable path once the recliners open. Start with its overall width, depth, height, chaise, and console, then obtain the fully reclined measurements for the exact configuration.
The rear clearances, primary circulation targets, and coffee-table gap below follow the sectional sizing guide. The furniture-for-aging-population market notes identify the approximate forward footrest projection, while the sofa and sectional buying guide allows a narrower secondary passage where space is limited.
Recliner clearance and walkway targets
Layout or route
Space to plan
Why it matters
Conventional recliner, behind the back
12-18 inches
Keeps the seat from pressing into the wall
Wall-hugger recliner, behind the back
About 2-6 inches
Works in tighter rooms
Reclined footrest, in front
Roughly 30-36 inches
Keeps walkways open when feet are up
Main walkway
36 inches minimum, 42-48 inches on busy routes
Keeps traffic moving past the sofa
Secondary passage
About 24 inches
Works for routes used less often
Sectional to coffee table
About 18 inches
Gives legroom and room to stand up
These are planning targets, not substitutes for the model's operating dimensions. The coffee-table gap applies to usable seating space, not permission to place a table inside an extended footrest's path. A passage that works for occasional foot traffic may still be unsuitable for someone using a mobility aid.
Run the painter's-tape test
Use painter's tape to mark the closed footprint, then a separate outline for the fully open footprint. Include back movement, not just the ends of the footrests. BILTRITE's guide to measuring a sectional sofa provides a useful starting point for the measurement sheet.
Place the surrounding furniture. Keep the coffee table, side tables, and lamps where they'll stand.
Check every reclining position. Use the measured outlines to confirm that no open seat overlaps another seat, doorway, heating register, or needed outlet.
Walk the normal household routes. Follow the path from the entry to the kitchen while the taped recliners are fully deployed.
Match the showroom test to the plan. Sit in each reclining position and compare its movement with the room outline.
Practical rule: A sectional fits only when the seats can operate and people can still move through the room.
If the layout fails, change the configuration, consider a wall-hugger mechanism, or reduce the seating footprint. Squeezing furniture into an unusable layout won't make movie night more comfortable.
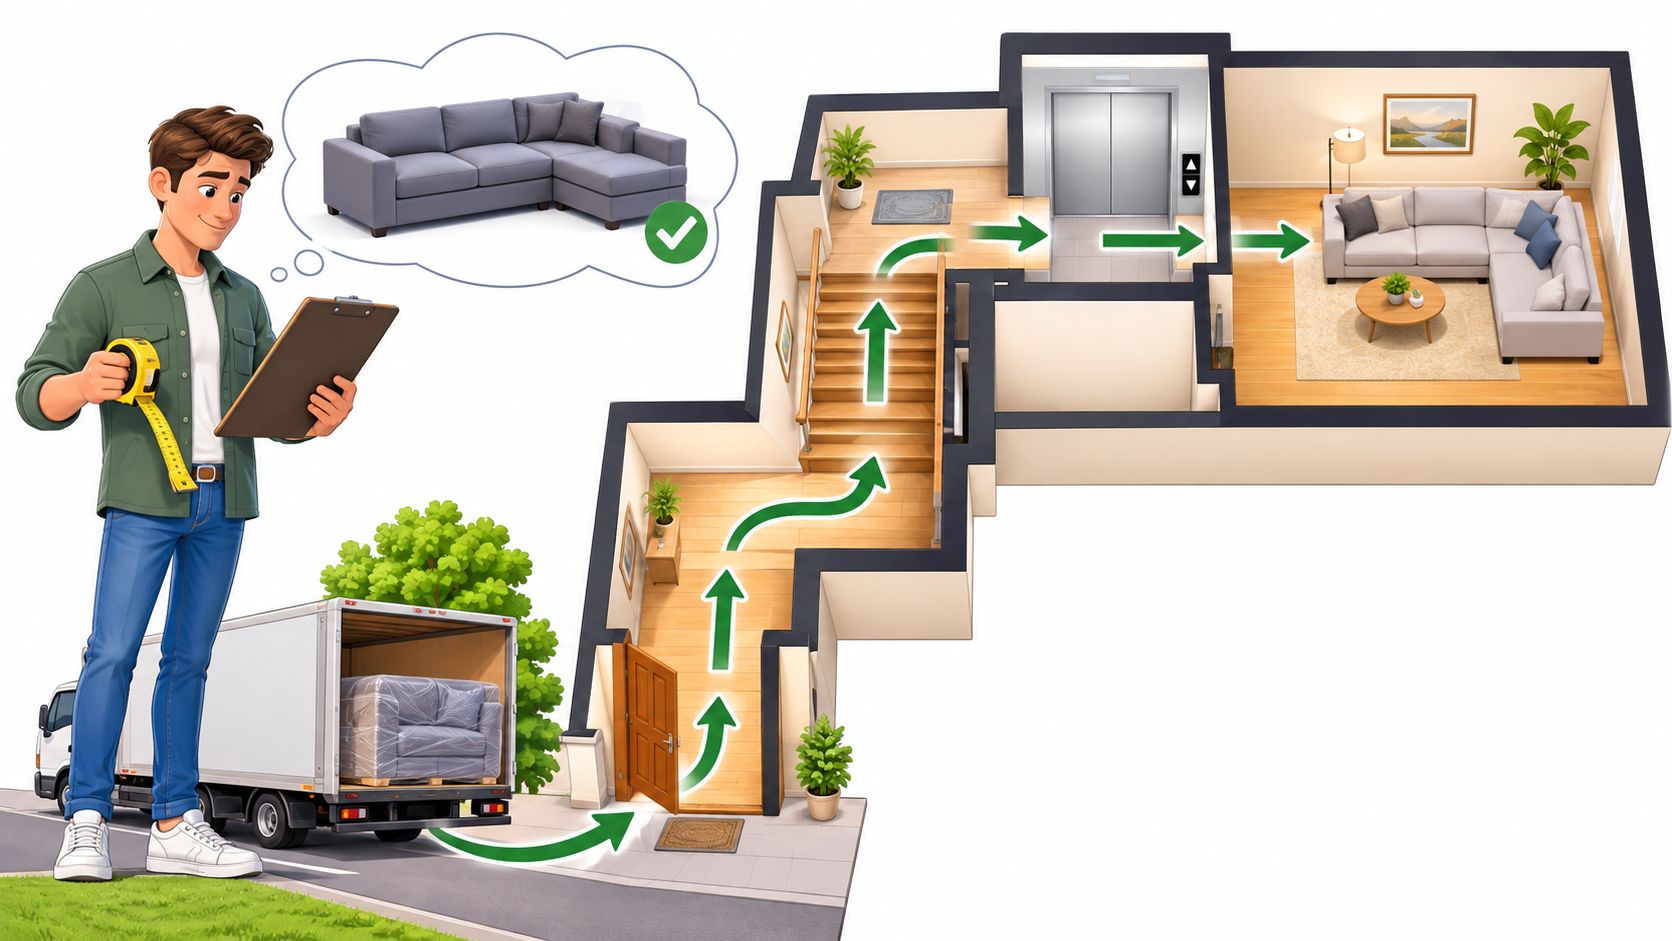
Measure the Delivery Route Before You Order
A generous living room doesn't guarantee an easy delivery. The limiting point might be an interior doorway or the ceiling above a stair turn, rather than the front entrance.
The furniture delivery measurement guide emphasizes clear openings and turning space. A piece needs room to change orientation, not merely pass through a flat rectangle.
Build a route sketch
Draw the complete path. Include the curb, entry, halls, stairs, landings, elevator, and final room.
Record each module. Obtain width, depth, height, and diagonal depth, including the corner unit.
Measure clear openings. Account for trim, baseboards, handles, and doors that don't open fully.
Check opposite walls. Measure the distance beyond each opening so the delivery team can judge turning room.
Identify the tightest point. Compare the available clearance with the dimension presented as the piece turns.
Try cardboard templates. Match the largest cross-section and carry the template along the route.
Inspect overhead obstacles. Note stair ceilings, fixtures, and elevator interiors.
A template is a useful screening tool, not a guarantee that a heavy, three-dimensional piece can make the turn.
Mark any spot requiring diagonal or tilted handling for the delivery team's review. Record the largest module's width and height prominently, and resolve uncertain clearances before placing the order.
Modular Layouts That Make Tight Deliveries Easier
Build style determines what must travel through the doorway. Compare the actual delivery units, rather than assuming every sectional separates in the same way.
Sectional build styles compared
Build style
How it helps delivery
What to watch for
Modular pieces joined in the room
Each module is smaller than the finished sectional
Check outlet placement and where the joins sit
Detachable backs
Shrinks the tallest unit
Measure the back on its own, plus assembly space
Removable screw-in legs
Lowers the height the piece needs
Some still need 32-34 inches of doorway after the feet come off
One-piece sectional
Fewest joints and the simplest setup
Needs the full route to pass as one unit
The sectional measurement guidance notes that some standard sectionals still require roughly 32-34 inches of doorway clearance after the feet are removed. Removable parts help, but they aren't a reason to skip measuring.
Choose the separation point that solves the obstacle
For an apartment reached through a tight hallway turn, smaller modules may provide more handling options. At a low doorway, a detachable back may matter more than a shorter assembled sofa. Removable legs help only when height is the obstacle and the legs are designed to come off.
Modular construction also brings connections that need attention. Ask how the units lock together, whether the corner position is fixed, and whether the intended arrangement is approved for that model. Modular doesn't automatically mean every piece can go anywhere.
BILTRITE's explanation of sofas that come apart helps distinguish delivery-friendly construction from furniture that looks sectional. The useful question is exactly which components separate and what dimensions remain afterward.
For power seating, request a connection diagram before finalizing placement. Confirm where the power supply sits, how cables travel between modules, and whether the outlet remains reachable after assembly. Cords shouldn't cross walking routes or run through moving mechanisms.
A one-piece design can make sense when the route is open and straightforward. A difficult-access room calls for more flexibility, but the best choice is the construction that solves the actual obstruction, not the one with the most removable parts.
Fabric, Leather and Solid Wood That Stand Up to Daily Use
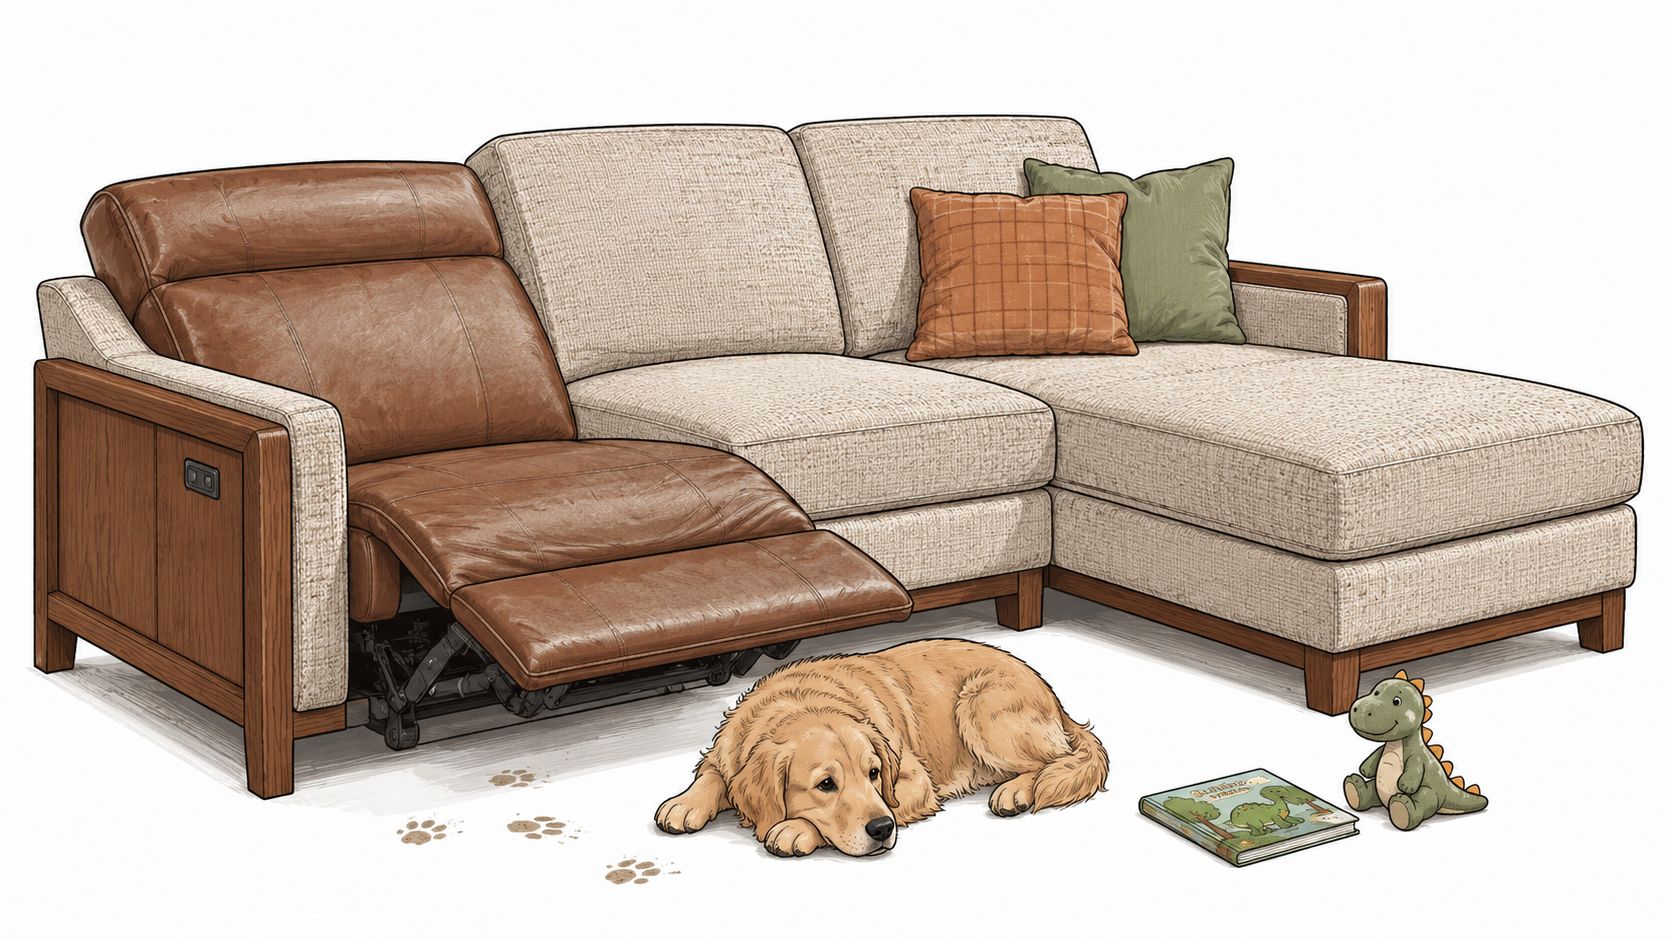
A sectional in a busy home needs upholstery that suits its daily routine. For meals on the sofa, pets, or frequent lounging, choose materials with care instructions you can follow and a texture that fits how the room is used.
Check upholstery beyond the swatch
Choose a tight weave for an active household; loose textures snag more easily. Ask what a performance fabric resists, which cleaners are approved, and whether its care instructions suit your routine.
Leather finishes vary in how they develop character and show wear. Ask how the specific leather cleans and ages, then compare its upkeep with the fabric options.
Inspect the seat support. Ask about cushion-core construction and sit long enough to judge whether the support feels even.
Examine seams. Look for tidy stitching and check for pulling where the upholstery flexes as the recliner moves.
Read the care requirements. Compare cleaning instructions before choosing a material.
Use the fabric durability ratings guide to interpret specifications, then weigh them alongside the fabric's care instructions and your household's needs.
Protect wood from the room's climate
If USA-made or Amish-made craftsmanship matters to you, ask about the frame's materials, joinery, and warranty terms. Those details help you assess how the sectional is built.
For solid-wood tables and other accompanying pieces, the hardwood care guide recommends approximately 35-45% relative humidity and avoiding drastic moisture changes, direct heat, and continuous direct sunlight.
During dry winter conditions, a humidifier can help; in humid weather, air conditioning or dehumidification can help. Keep a solid-wood sectional-side table away from radiators, fireplaces, and heat registers to reduce stress on its finish.
Power Motion, Accessibility and Caregiver Checks
The best place to judge a reclining sectional is from the seat itself. Check whether the intended user can reach the controls, find a stable position, and get up comfortably. A deep seat may feel inviting for lounging but can make standing harder, especially if the user cannot reach the armrests easily.
A Census Bureau and National Institute on Aging visualization found that approximately 1 in 3 older adults in its housing analysis had trouble using some feature of their home. The finding is about housing, not reclining furniture, but it underscores why everyday usability deserves attention.
Questions to ask during a seated demonstration
Can the intended user stand comfortably? With the footrest closed, check foot placement, seat depth, and access to stable armrests. If the user relies on help, have their usual support person join the test.
Can the controls be reached without twisting? Try them from a normal sitting position.
Are the buttons easy to distinguish? Check whether the user can identify and operate them without confusion.
Is there room for assistance? Leave space beside the seat for a walker, transfer aid, or caregiver, clear of the moving footrest.
What happens during a power outage? Ask for a model-specific explanation of backup operation and how to return the seat upright.
How will children use the room? Ask about control safeguards, and keep hands, pets, and objects clear of moving parts.
Separate reclining comfort from lift assistance
A power reclining sectional adjusts the seat for comfort; a power lift recliner is designed to assist a user when standing. For controls and motion options, consult this guide to types of power reclining seating.
A 2025 U.S. upholstery survey found that 27% of respondents wanted three-function power motion, including a headrest, footrest, and lumbar adjustment, according to Furniture Today. During a demonstration, have the intended user try each control and decide whether the added adjustments are comfortable and easy to operate.
Choosing Between In-Stock and Custom Sectionals
In-stock favors certainty about the actual piece; custom favors available choices. Neither option removes the need for a comfortable seat, a workable configuration, and a feasible delivery.
An in-stock sectional allows inspection of the exact upholstery and seating arrangement. It can be a sensible starting point when timing matters, although availability and delivery scheduling still need confirmation. A standard-size room doesn't automatically require custom furniture.
When a special order earns its place
Custom ordering makes sense when a particular upholstery, approved module arrangement, or comfort option materially improves the purchase. It isn't necessarily a way to request any dimension or mechanism imaginable. Available choices belong to the specific style.
Decision
In-stock starting point
Custom starting point
Timing
Confirm availability and delivery
Confirm the expected waiting period
Upholstery
Inspect the actual covering
Review samples and approved choices
Configuration
Evaluate the existing arrangement
Verify available modules
Commitment
Confirm purchase terms
Review special-order terms before approval
The special-order furniture tips provide a useful checklist for discussing selections and expectations. Ask for the final configuration, upholstery identification, module dimensions, and order terms in writing.
BILTRITE Furniture-Leather-Mattresses focuses on affordable, better-quality furniture, including American-made and Amish-made solid-wood pieces, small-scale and heavy-duty options, and come-apart sofas and sectionals. Its mattress department also includes over 60 models. All customers purchase brand new furniture and mattresses.
The value question isn't just which ticket is lower. Compare frame construction, cushion support, mechanism coverage, and service terms, then pay for the differences that matter to the household.
Test Your Sectional in Person at Our Greenfield Showroom
A sectional can fit the room on paper and still cause trouble at a doorway or feel awkward when reclined. Bring your measured route sketch, room photos, and key dimensions to the showroom. Use them to compare the planned layout with the open recliner footprint and the pieces that must pass through each turn.
Make the visit useful
Match the sectional to your sketch. Point out narrow doors, hallways, and stair turns, then ask how the chosen configuration comes apart for delivery.
Test the controls in place. Check that the buttons are reachable from the usual seated position and that the recliner stops at the positions you use.
Compare upholstery and construction. BILTRITE offers furniture that includes USA-made, Amish-made, solid-wood, small-scale, and heavy-duty options. Most furniture can be customized to your style and comfort.
Clarify the purchase details. Ask what is included, review warranty coverage, and resolve any open delivery questions before ordering.
BILTRITE Furniture-Leather-Mattresses is a fourth-generation, family-owned showroom serving Greenfield and Metro Milwaukee since 1928. Visit at 5430 West Layton Avenue in Greenfield, or call 414-238-2020 with questions before your visit. The showroom serves communities across the Milwaukee area and beyond, including Kenosha, Racine, and Lake Geneva.
Bring the people who will use the sectional, too. A showroom visit lets each person try the controls and check whether the recliner's open position works with the household's routines and available floor space.
BILTRITE offers come-apart sofas and sectionals for homes where delivery access is a concern. Visit BILTRITE Furniture-Leather-Mattresses in Greenfield with your room measurements and route sketch to compare configurations and ask questions.