10 Fun Furniture Layout Ideas for Milwaukee Homes


Staring at a living room that feels awkward, crowded, or just a little off can make the whole house feel unfinished. That's especially true in Milwaukee-area homes, where a ranch family room, a downtown loft, or a basement hangout each asks for a different furniture setup. At BILTRITE, we've spent generations helping neighbors sort out those tricky spaces with practical furniture layout ideas that feel good to live with, not just good to look at.
The best layouts usually start with one simple question, how do people move through the room? Design guidance consistently puts comfortable circulation space at the center of good planning, with 30 to 36 inches for main walkways and sometimes 20 to 24 inches in very tight rooms, plus 24 inches minimum around dining chairs in some guides, and 16 to 18 inches between a sofa and coffee table (Planner 5D room layout guide). In everyday terms, that means the room has to work for doors, seating, storage, kids, pets, and the quick in-and-out moments that happen all day long.
That's where good furniture arrangement gets fun. The right sofa, sectional, chair, or table can make a room feel open, calm, and easy to use, even when the footprint is modest. And because BILTRITE is family-owned, local, and proudly rooted in Metro Milwaukee since 1928, we like layouts that help real families live comfortably, not just decorate for a photo.
1. The Open-Concept Living Layout
Open-concept rooms work best when the furniture does the zoning for you. In a Milwaukee loft, a remodeled basement, or a newer townhome, the challenge is usually not a lack of space, it's too many functions in one sightline. The fix is to let the furniture guide the flow instead of fighting it.
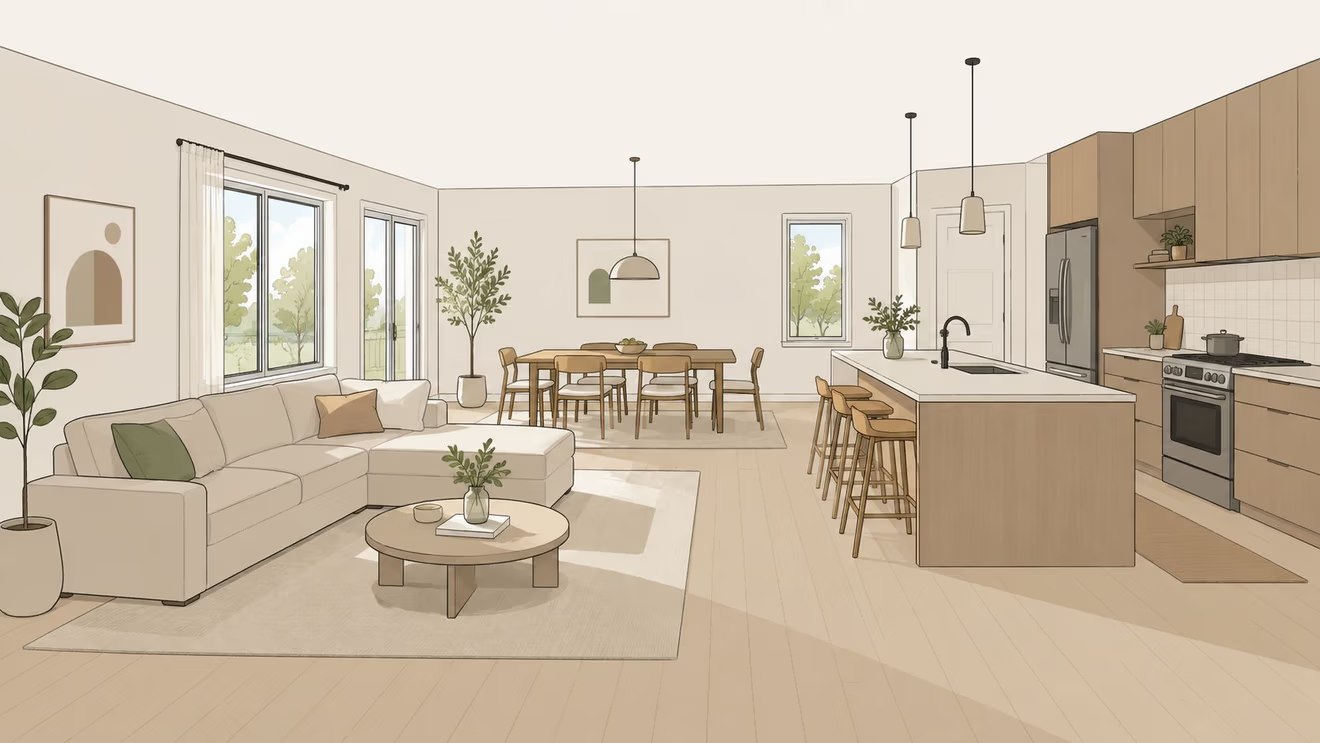
A cohesive palette helps the whole area feel connected, while area rugs mark each zone without building walls. That's a smart move in open plans, because modern layout guidance has shifted toward scale planning and zoning, including room drawings made to scale, often with 1 graph square = 1 foot, before furniture is placed (House Beautiful UK living room layout ideas). A sectional from BILTRITE can anchor the living area, while a dining table or kitchen island handles the eating zone without making the room feel chopped up.
Practical rule: In open plans, the biggest mistake is pushing every piece to the edges. That often leaves the middle feeling empty and the traffic paths feeling random.
A come-apart sofa helps here, too, especially when the home has narrow entry points or the family's needs change over time. In that kind of setup, the room stays visually open while still feeling intentional. Add closed storage to catch the everyday clutter, and the whole space stays welcoming instead of noisy.
BILTRITE has open-concept furniture ideas that fit the way Milwaukee homes get used, and the showroom makes it easier to compare sectional shapes, seating depth, and scale in person at our open-concept arrangement guide.
2. The Zoning Layout
Zoning is the easiest way to make one room do three jobs without turning it into a jumble. It works especially well in studio apartments, great rooms, and family basements where one space has to support conversation, reading, work, and play. Instead of asking the room to be one thing, the layout gives each activity its own place.
In practice, zoning starts with the big anchor pieces. A sectional can define the living zone, a small desk can claim a work nook, and a pair of chairs can make a reading corner feel separate even when there's no wall between them. That idea lines up with systematic layout planning, where designers are encouraged to think in terms of two or three functional areas and to place furniture with clear circulation paths in mind (House Beautiful UK living room layout ideas).
The nicest part of this approach is that it can feel calm instead of busy. Rugs help, lighting helps, and storage helps even more. When each zone has a job, people stop drifting furniture around the room looking for a place that “sort of works.”
In a zoned room, the paths matter as much as the seating. If someone has to squeeze through a corner every time they walk to the kitchen, the layout has already failed.
BILTRITE's come-apart sectionals are a natural fit for this kind of plan because they let a family define boundaries without making the room rigid. Our team also knows how to mix in USA-made pieces that hold their own in active spaces, especially when a Milwaukee household wants a room that can switch between weekday routines and weekend hosting. For more layout inspiration, check out our living room arrangement ideas.
3. The Asymmetrical Balance Layout
Not every room needs matching chairs on both sides of a fireplace or a sofa centered between identical lamps. Asymmetrical balance feels more relaxed, and it often looks better in real homes because it works with the room instead of forcing symmetry onto it. A larger sectional on one side can be balanced by two smaller chairs and a table on the other side.
That idea also lines up with the 2/3 rule, a widely used proportional guideline that suggests the main piece should relate to the wall or object behind it at about two-thirds of that dimension, whether that's a sofa, coffee table, or wall art. The point isn't mathematical perfection, it's visual ease. A room feels settled when the furniture sizes and groupings speak the same language.
This is a great look for a Milwaukee home that mixes old and new, because asymmetry makes room for contrast. A solid wood Amish table can sit beside upholstered seating, and the contrast reads as intentional instead of random. That's where BILTRITE's mix of Amish-made, USA-made, and upholstered furniture comes in handy, especially for families who like character but still want the room to feel grounded.
The trade-off is simple. Asymmetrical rooms need editing. Too many different shapes, finishes, and visual weights can make the space feel restless. A strong focal point, like a window, media unit, or fireplace, keeps the composition from drifting.
When the room is balanced by weight instead of mirror images, it often feels more current and more livable. That's a good fit for homeowners who want furniture layout ideas that feel personal, not staged.
4. The Floating Furniture Layout
Floating furniture is one of the best ways to make a larger room feel like a place people want to sit. Instead of lining everything up against the walls, the sofa and chairs move inward and create a comfortable island in the room. That works especially well in open basements, expansive family rooms, and lofts with architectural features worth showing off.
A large area rug helps hold the arrangement together, and a console table behind the sofa adds a finishing edge that feels intentional. The trick is to keep enough open space around the cluster so the room still breathes. That aligns with a circulation-first mindset, since walkthroughs need to stay clear and door swings need space too, including 36 inches clear in front of each door opening in one planning guide (NYIAD furniture layout planning).
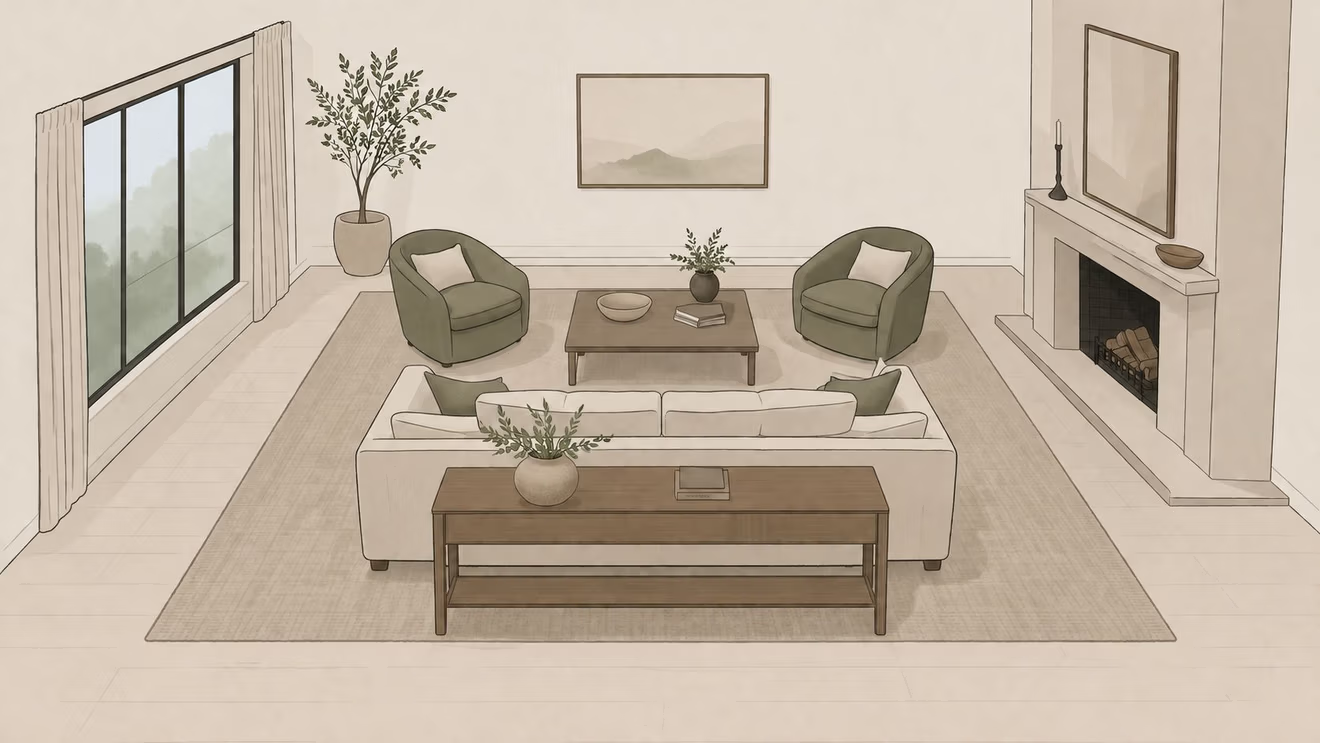
This is a strong option for families who entertain a lot, because it creates a conversation area that doesn't feel like a waiting room. It also keeps the back of the furniture from looking like an afterthought. BILTRITE's solid wood pieces are useful here, since furniture that looks good from more than one angle gives the room more flexibility.
A come-apart sectional is especially helpful when the room needs to change. It can move more easily through tight access points and adapt when the layout shifts from movie night to game night. For more ideas on anchoring a floating setup, see our guide to placing an area rug in the living room.
5. The Compact Small-Space Layout
Small rooms punish guesswork. An apartment in Milwaukee, a condo in the suburbs, or a starter home with tight proportions needs furniture that fits the room, not the idea of the room. That's why the layout has to start with scale, doorways, and traffic paths before style gets a vote.
Retail and planning guides consistently recommend drawing the room to scale first, often with 1 graph square = 1 foot, then arranging cutout furniture templates on paper before anything gets moved in the room (Lowe's furniture arrangement guide, NYIAD furniture layout planning). That approach keeps a too-large sofa from swallowing the room and helps small-scale furniture shine where it should.
BILTRITE specializes in small-scale furniture for apartments, condos, and senior living spaces, and that matters because smaller doesn't mean lesser. A scaled-down sectional, a storage ottoman, or a slimmer chair can make the whole room feel easier to move through. Add mirrors, vertical storage, and lighter colors, and the room often feels more open without adding a single square foot.
Here's the trade-off that matters most.
- Choose pieces with real purpose. A storage ottoman or lift-top table earns its keep in a compact room.
- Leave the walkway alone. A room that looks full but moves badly feels cramped every day.
- Use furniture that can adapt. Come-apart sofas are a smart fit when delivery access is tight or the layout may change later.
For smaller homes, the smartest furniture layout ideas are the ones that respect daily life. BILTRITE's best furniture for apartments is a natural place to start if the room has to do a lot with a little.
6. The Heavy-Duty Family-Focused Layout
Families do not live in showrooms. They live in rooms that take a beating, so a heavy-duty layout starts with materials and construction, then builds the room around cleanup, movement, and durability. A leather sectional, a sturdy solid wood coffee table, and furniture with legs instead of skirting all make daily maintenance easier.
This layout works especially well in homes with kids, pets, sports gear, and steady traffic between the kitchen and the living room. The furniture has to hold up, but it also has to leave enough room for real movement. Clear paths make a room feel safer and easier to use, especially in busy households, and that practical standard matters in the rooms where family life happens most (Apartment Therapy living room layout ideas).
BILTRITE's heavy-duty furniture icon helps families spot pieces built for more demanding use, and that kind of detail matters when local shoppers want better quality without extra fuss. If you want a closer look at pieces made for that kind of use, BILTRITE's heavy-duty living room furniture page is a smart place to start. Darker tones, performance fabrics, and washable rugs all help the room stay usable when life gets messy. A family with younger kids may want seating that wipes clean fast, while a pet-friendly house may care more about upholstery that does not need constant babying.
A durable room is usually a calmer room. When the furniture can handle real life, nobody has to hover over every spill or scratch.
A Milwaukee basement or family room often benefits from this approach because it is where the rough-and-tumble part of life tends to happen. BILTRITE's solid wood, USA-made, and heavy-duty options let the layout support that energy instead of fighting it. If a room has to survive movie night, homework, and a soccer bag dumped by the door, the layout should be built for that reality.
7. The Curved and Flowing Layout
Curved furniture softens a room in a way straight lines never quite can. A rounded sectional, a circular coffee table, or even a curved accent chair can make the whole space feel more inviting and less rigid. That works beautifully in contemporary living rooms, elegant dining spaces, and family rooms that need a little visual movement.
The key is not to go all-curved. A few straight elements keep the room from feeling too soft or too themed. A round table can echo a curved sofa, while a rectangular rug can keep the arrangement grounded. That balance matters because furniture arrangement is always a conversation between shape and function, not just style.
Curved layouts also work well when a room has hard architectural edges, since the rounded furniture breaks up all that straight geometry. In a Milwaukee home with strong trim, brick, or built-ins, the curve can make the room feel less formal. Amish-made pieces with refined woodwork can also bring beautiful lines into the mix without making the room feel fussy.
The practical upside is comfort. Curved seating tends to support conversation in a looser, more natural way, especially when the chairs sit within a comfortable grouping. The circular flow can feel more relaxed than a rigid straight-line setup, which is useful in homes that want a friendlier, softer atmosphere.
Choose this look when the room needs warmth and motion. It pairs nicely with quality craftsmanship, and it gives families a chance to make the seating arrangement feel a little more special without losing everyday usefulness.
8. The Activity-Based Lifestyle Layout
Some homes are built around how people spend time, not around a decorating formula. That's the heart of an activity-based layout. If one family needs a gaming corner, another needs a craft table, and someone else works from home between school pickups and dinner, the furniture should support those habits directly.
Start by listing the activities that matter most, then place the furniture around them. A desk by a window can create a focused work zone, a sturdy table can support puzzles or projects, and a comfortable chair can turn a quiet corner into a reading nook. The room stops pretending to be one thing and starts behaving like a helpful part of the household.
That's where flexible furniture earns its space. Come-apart sofas, movable ottomans, and solid wood pieces that can live in more than one setting make it easier to change a room as life changes. BILTRITE's team has helped Milwaukee families think this way for generations, because a room that works for Tuesday night homework may need a different setup for Saturday game day.
A good activity-based layout still needs boundaries. Storage keeps supplies from spreading everywhere, and clear walkways keep the room from becoming a maze. The balance is simple, support the activity, but don't let the activity take over the whole room.
This approach is especially good for mixed-use basements and family rooms. It gives everyone a place to land without forcing a single style of living on the whole house. For busy households, that can make the room feel less like a compromise and more like a tool.
9. The Amish-Inspired Craftsman Layout
Some rooms feel better when the furniture carries a sense of craftsmanship and history. An Amish-inspired layout does exactly that by putting solid wood, natural finishes, and well-made proportions at the center of the room. It's a style that fits beautifully in Milwaukee homes that value durability, warmth, and furniture that grows more handsome with time.
A strong centerpiece helps this look come alive. A handcrafted dining table, a solid wood bed, or a substantial dresser can set the tone for the whole room. From there, the supporting pieces should feel like they belong in the same family, not like they were collected at random.
This is a place where BILTRITE's identity really shows. We're proud to offer Amish-made and USA-made solid wood furniture, and that matters in rooms where the goal is to create something lasting. The furniture doesn't need to shout to have presence, it just needs to be real, well-built, and proportioned to the space.
The layout works best when the room has room to breathe around the woodwork. Too much clutter hides the craftsmanship, while thoughtful spacing lets the joinery, grain, and finish do their job. That's also why solid wood furniture pairs well with quality upholstered pieces, since the mix keeps the room from feeling too heavy.
This style is a natural fit for homeowners who want a room that feels grounded and timeless. It's practical, but it also carries a sense of care that many families appreciate. That blend of function and tradition is part of what makes this layout so appealing in a local showroom setting.
10. The Layered Comfort Bedroom-First Layout
A bedroom should do more than hold a bed. It should help the whole house reset. That's why a layered comfort layout starts with sleep quality, then builds outward with lighting, textures, and only the furniture that belongs there.
BILTRITE's Mattress Center is a strong match for this idea, especially since the showroom offers over 60 models and 500+ mattresses in stock, with sleep specialists who can help narrow the field (BILTRITE Mattress Center). Once the mattress is right, the bed frame, nightstands, seating, and storage should support the same calm feeling. A solid wood bed frame gives the room structure, and soft lighting keeps the atmosphere quiet at night.
This layout works for master bedrooms, guest rooms, kids' rooms, and senior bedrooms. Each version needs comfort, but each one asks for slightly different support. A guest room may need simplicity, while a senior bedroom may benefit from easier access and sturdy furniture that feels dependable.
The room gets better when every item earns its place. Too many extra pieces can make a bedroom feel restless, and restful is the whole point. Calming colors, layered bedding, and blackout or room-darkening treatments can all help, but the furniture arrangement still has to leave room to move.
Bedroom rule: If the room feels crowded, the sleep space usually suffers first. Give the bed clean access, then build around that.
That makes this layout especially valuable in homes where better sleep changes the whole rhythm of family life. It's not flashy, but it works. And in a family business like BILTRITE, a room built around comfort makes a lot of sense.
10-Point Furniture Layout Comparison
| Layout | Implementation complexity | Resource requirements | Expected outcomes | Ideal use cases | Key advantages |
|---|---|---|---|---|---|
| The Open-Concept Living Layout | Moderate, may need wall removal or reconfiguration | Mid, coordinated furniture, lighting, possible ventilation (range hood) | Increased sightlines, more natural light, open social flow | Families, entertaining, condos/lofts seeking connection | Spacious feel, flexible zones, easier supervision |
| The Zoning Layout | Low–Moderate, furniture and lighting planning | Low–Mid, rugs, lighting layers, modular furniture | Multiple purposeful areas within one room | Multi-use rooms, studios, families with varied needs | Functional division without walls, reconfigurable |
| The Asymmetrical Balance Layout | High, requires strong design judgment | Mid, varied scale pieces, styling accessories | Dynamic, contemporary visual balance | Style-savvy decorators, eclectic or irregular spaces | Personalized, flexible mixing of pieces |
| The Floating Furniture Layout | Moderate, needs careful space planning | Mid, larger rugs, console/back-finished pieces, circulation space | Intimate conversation islands, improved traffic flow | Large open rooms, great rooms, open-concept homes | Cozier large spaces, showcases architecture |
| The Compact / Small-Space Layout | Low–Moderate, strategic selection and placement | Low, small-scale, multi-functional furniture, vertical storage | Maximized usable area, efficient living | Studios, condos, starter homes, senior living | Space efficiency, multi-use furniture, affordability |
| The Heavy-Duty / Family-Focused Layout | Low, selection-driven rather than structural | Mid, durable upholstery, solid construction, stain-resistant finishes | Long-lasting, low-maintenance living areas | Families with kids, pets, high-traffic homes | Durability, easy care, cost-effective over time |
| The Curved & Flowing Layout | Moderate–High, sourcing and arranging curved pieces | Mid–High, specialized curved furniture, larger rugs | Softer, more inviting circulation and seating | Style-conscious, modern or luxury homes | Inviting aesthetic, encourages conversation, elegant lines |
| The Activity-Based / Lifestyle Layout | Moderate–High, requires needs assessment and zoning | Mid, multi-functional pieces, task-specific furniture, storage | Highly functional, personalized spaces that support activities | Homes with hobbies, home offices, gaming, crafts | Tailored to real-life use, flexible and efficient |
| The Amish-Inspired / Craftsman Layout | Low–Moderate, plan around substantial wood pieces | High, solid wood furniture, possible custom orders, longer lead times | Timeless, warm, durable interiors with character | Buyers valuing tradition, quality, and longevity | Exceptional craftsmanship, longevity, investment value |
| The Layered Comfort / Bedroom-First Layout | Low–Moderate, focused on bedroom planning | Mid, quality mattress, layered bedding, soft lighting | Improved sleep, wellness, restorative spaces | Families prioritizing sleep, seniors, wellness-focused homes | Better health outcomes, comfort-first design, expert mattress support |
Ready to Bring Your Ideas to Life?
Feeling inspired? That's the fun part. The best furniture layout is the one that makes your home work for your family, whether that means an open-concept gathering space, a smart small-room setup, or a bedroom that finally feels restful. There isn't one single right answer, but there is a right fit for your space, your routines, and the way you like to live.
Good layout starts with real measurements and honest daily habits. Designers and planners keep coming back to the same basics, clear circulation, scaled room drawings, and furniture that matches the room's shape and purpose (Lowe's furniture arrangement guide, NYIAD furniture layout planning). That's exactly why a showroom visit can help so much. Seeing the scale of a sectional, the depth of a chair, or the shape of a dining table in person gives the room plan a lot more clarity than guessing from a screen ever could.
BILTRITE has spent generations helping Milwaukee-area families find furniture that fits, from small-scale pieces to heavy-duty options, from Amish-made and USA-made furniture to come-apart sectionals and a large mattress department. Our team is local, family-first, and ready to help you think through the layout before you make a choice. That matters when the room has to feel good every day, not just on delivery day.
If a room at home has been nagging at you, that's usually the sign it's time to look again at the layout. Bring your room measurements, bring your questions, and let's talk through what will work. We'd love to see you in Greenfield and help you turn a tricky room into one that feels easy to live in.
BILTRITE Furniture-Leather-Mattresses offers layout-friendly sofas, sectionals, solid wood pieces, and mattresses that help real rooms work better. Visit BILTRITE Furniture-Leather-Mattresses and stop by our Greenfield showroom to see the scale, comfort, and quality for yourself.