Furniture for Small Bathrooms That Actually Fits

The vanity looks just right online, the linen cabinet seems narrow enough, and the shower door still needs room to swing. Then the furniture arrives, and suddenly the bathroom feels like a hallway with a sink. Small bathrooms don't forgive guesswork.
The smart way to choose furniture for small bathrooms is to plan around three things together: clearance, moisture, and the people who'll use the room now and later. A pretty cabinet that blocks movement or swells near the sink isn't a bargain. Careful measuring and sound materials can help a compact room feel more comfortable, useful, and welcoming.
Table of Contents
- Why Small-Bathroom Furniture Is Trickier Than It Looks
- The Clearance Rules You Should Measure Before You Shop
- Choosing the Right Furniture Pieces for a Tight Footprint
- Solid Wood Versus Treated Pieces in a Humid Room
- Accessible and Senior-Friendly Choices That Actually Help
- A Practical Checklist Before You Buy or Order
- Buying Small-Scale Furniture the Local, Custom Way
Why Small-Bathroom Furniture Is Trickier Than It Looks
A typical small-bathroom puzzle goes like this: the toilet sits close to the vanity, the shower takes up one end, and towels have nowhere to go. A freestanding cabinet might solve the storage problem but steal the little floor space left for turning around. A deeper vanity can make the sink easier to use, yet leave too little room to stand comfortably in front of it.
That's why choosing by a product photo alone can backfire. Furniture has to fit the room's actual dimensions and work around the fixtures, door swing, plumbing, and daily routines. A narrow cabinet can still obstruct an approach zone, while a wall-mounted piece may preserve floor area but need careful planning for mounting and plumbing access.
Fit is about more than width
The right piece needs to do its job without getting in the way. That means considering how far it projects into the room, whether drawers or doors can open, and whether someone can approach the sink comfortably. In a shared bathroom, the morning routine matters too: storage should be reachable without making another person squeeze past an open cabinet door.
Household size and home layouts also vary, so there's no single furniture size that suits every bathroom. U.S. residential data shows substantial differences in average home area by household size, while homes with more than one bathroom have become more common in newer housing. Those patterns help explain why some bathrooms are compact secondary spaces where storage has to work efficiently. The U.S. residential-building data offers useful context, but the room's finished dimensions are what should guide an individual purchase.
The practical test: If a piece adds storage but makes the room harder to enter, use, clean, or share, it isn't solving the right problem.
A good plan balances clear floor space, moisture-resistant construction, and future usability. Measure before shopping, choose materials suited to a damp room, and think beyond today's routine. That's how a useful purchase stays useful rather than becoming one more thing to work around.
The Clearance Rules You Should Measure Before You Shop
Start with the room, not the furniture listing. Measure from the finished wall surfaces, then mark the toilet, sink, shower, door swing, and any existing obstructions on a simple sketch. A cabinet's listed width tells only part of the story; its depth and position determine how much usable floor remains.
Take these measurements first
- Clear space in front of the lavatory: The National Kitchen & Bath Association recommends at least 30 inches from the front edge of the lavatory to the opposite fixture, wall, or obstruction. Treat that as a planning benchmark, not a universal legal requirement. The NKBA bathroom planning guidelines are a useful reference as you plan.
- Room beside the sink: The NKBA recommends at least 20 inches from the lavatory centerline to a sidewall or tall obstacle. Measure from the center of the basin, not the edge of the countertop.
- Approach space: Accessibility guidance identifies a minimum unobstructed clear floor space of 30 by 48 inches beside relevant bathroom fixtures. Check whether cabinets, benches, and open doors encroach on this area. U.S. Access Board guidance on bathroom clearances explains the role of approach and transfer space.
- Turning room: Accessible bathroom layouts use a 60-inch-diameter circle or equivalent T-shaped turning space. A narrow cabinet can interfere even when it doesn't appear to block the doorway.
Use painter's tape on the floor to mark the planned furniture's footprint. Then open the door, drawers, and shower entry as you normally would. Include the toilet's required clear space in the same sketch, since moving a vanity closer can affect toilet access and the room's overall movement pattern.
For a bathroom with accessibility needs, also look at the route to the sink and the room's turning space. The piece's projection matters as much as its width. Measure the furniture footprint against the actual movement areas before deciding that “compact” means it will fit.
For an easy measuring routine, keep a sketch and note each dimension before visiting a store. This furniture-measuring guide can help organize the measurements. The room, not the product label, decides what fits.
Choosing the Right Furniture Pieces for a Tight Footprint
Once the clearances are mapped, choose only the pieces that solve a real storage or comfort problem. In many compact bathrooms, a well-planned vanity and one additional storage piece work better than several small items scattered around the room.
Start with the vanity
A shallow-depth or wall-mounted vanity can preserve walking room, especially when the toilet or shower sits opposite the sink. A depth around 16 to 18 inches can be worth considering, but check the basin's projection, faucet reach, plumbing access, and door swing before settling on a size. Wall-hung construction keeps the floor open and makes cleaning easier, but it must be mounted and fitted to the room's plumbing and wall structure.
Measure the front clearance with the vanity footprint marked on the floor. If the sink is awkward to use or the cabinet doors hit another fixture, a small overall width won't rescue the layout.
Add storage where it won't crowd the route
| Piece | Typical Depth | Best For |
|---|---|---|
| Shallow or wall-mounted vanity | 16 to 18 inches | Tight sink areas where preserving floor space matters |
| Slim linen tower | About 12 inches wide | A narrow wall beside the vanity or doorway |
| Over-the-toilet étagère | Measure its projection for the toilet area | Storing towels above the toilet without adding a floor cabinet |
| Mirrored wall cabinet | About 24 inches wide | Combining everyday storage with a mirror above the sink |
| Shallow wall shelves | Keep projection modest | Towels or toiletries on an otherwise unused wall |
| Compact bench or seating nook | Measure the full footprint | A layout with a safe, out-of-the-way spot to sit |
Those listed dimensions are examples to help compare pieces, not clearance rules. A 12-inch-wide linen tower may fit a narrow wall, but its depth and door swing still need checking. An over-the-toilet unit should remain stable and leave the toilet usable; a shelf near a shower needs protection from persistent splashes. Mirrored storage can reduce countertop clutter, while open shelving makes items easy to reach but exposes them to moisture and dust.
A bench can be useful in a bathroom with enough open floor, but it's the first item to skip if it pinches the route to the toilet or shower. Small-space furniture ideas can help inspire a layout, but the taped footprint should make the final call. Choose the two or three pieces that meet the room's needs, not every piece that can technically fit.
Solid Wood Versus Treated Pieces in a Humid Room
Material choice isn't just a style decision. Bathroom furniture faces humidity, splashes, condensation, and the occasional leak, so construction and ventilation affect how long a piece stays sound. Solid wood can be a durable choice when it's properly sealed, while engineered panels need sound edge sealing and finishes suited to bathroom use.
Look closely at the details that are easy to miss in a showroom. Ask how the cabinet bottom is protected, whether exposed edges are sealed, what finish protects the hardware, and whether the surface can handle the cleaners used at home. Check around the sink and countertop joints too. Water that repeatedly slips into an unsealed seam can damage a cabinet from the inside, where the problem may go unnoticed.
Let air and furniture work together
The U.S. Environmental Protection Agency advises keeping indoor relative humidity below 60 percent, ideally between 30 and 50 percent, and drying wet materials within 24 to 48 hours to reduce mold risk. It also recommends bathroom exhaust that sends moisture outdoors. EPA guidance on biological contaminants and indoor air quality explains why moisture control matters.
The Health Ventilating Institute recommends starting the bathroom exhaust fan when a shower begins and running it for 20 minutes afterward. For ventilation capacity, the cited guidance gives 25 cubic feet per minute for a continuously operating fan or 50 cubic feet per minute for a fan switched on as needed. EPA remodeling and indoor-air guidance also emphasizes exhausting bathroom moisture outdoors.
Keep furniture out of persistent splash zones and allow air to circulate around it. Avoid cabinets that trap water against the wall or create hard-to-clean, unventilated spaces around plumbing. A vanity that's sealed carefully at wall penetrations and basin joints, paired with a working fan, has a better chance of staying in good shape than one chosen on looks alone. This guide to solid and engineered wood can help clarify the material trade-offs.
A sound piece still needs a dry room. Good finishes help, but they can't make up for an unresolved leak or poor ventilation.
Accessible and Senior-Friendly Choices That Actually Help
Accessible furniture isn't automatically a low vanity. The more important question is whether the room leaves enough clear floor area and whether a seated person can approach the sink with useful knee and toe space. A shorter cabinet with a solid front under the basin might be harder to use than a higher, open-base design.
Accessibility guidance calls for a clear forward approach at the lavatory with at least 30 inches of width and 17 to 25 inches of depth. It also specifies knee clearance of at least 27 inches high at a point 8 inches behind the front edge, a maximum lavatory height of 34 inches, and toe clearance at least 9 inches high extending no more than 6 inches from the back wall. The U.S. Access Board's lavatory guidance describes these clearances.
Plan for the person, not just the cabinet
Wall-mounted or open-base vanities can leave room for a seated user's legs, but plumbing and storage still need to be arranged carefully. A shelf, decorative panel, or cabinet door that occupies the leg space can defeat the purpose. Keep projections in mind too, particularly near a route used by someone with a walker or by a caregiver assisting at the sink.
Planning ahead is becoming a familiar part of bathroom projects. In the 2025 U.S. Houzz Bathroom Trends Study, 68 percent of homeowners considered special needs in their bathroom project; 47 percent expected those needs to arise at least five years later, and 49 percent were planning for future aging-related needs. The study's bathroom-planning findings put future usability squarely in the conversation.
The most useful furniture choice may be the one that keeps floor space open for grab bars, a mobility aid, or a caregiver, rather than the one with the most drawers. Wheelchair-accessible furniture guidance offers another perspective on planning around access. Choose for the user's current and anticipated abilities, and aim for a room that feels welcoming rather than clinical.
A Practical Checklist Before You Buy or Order
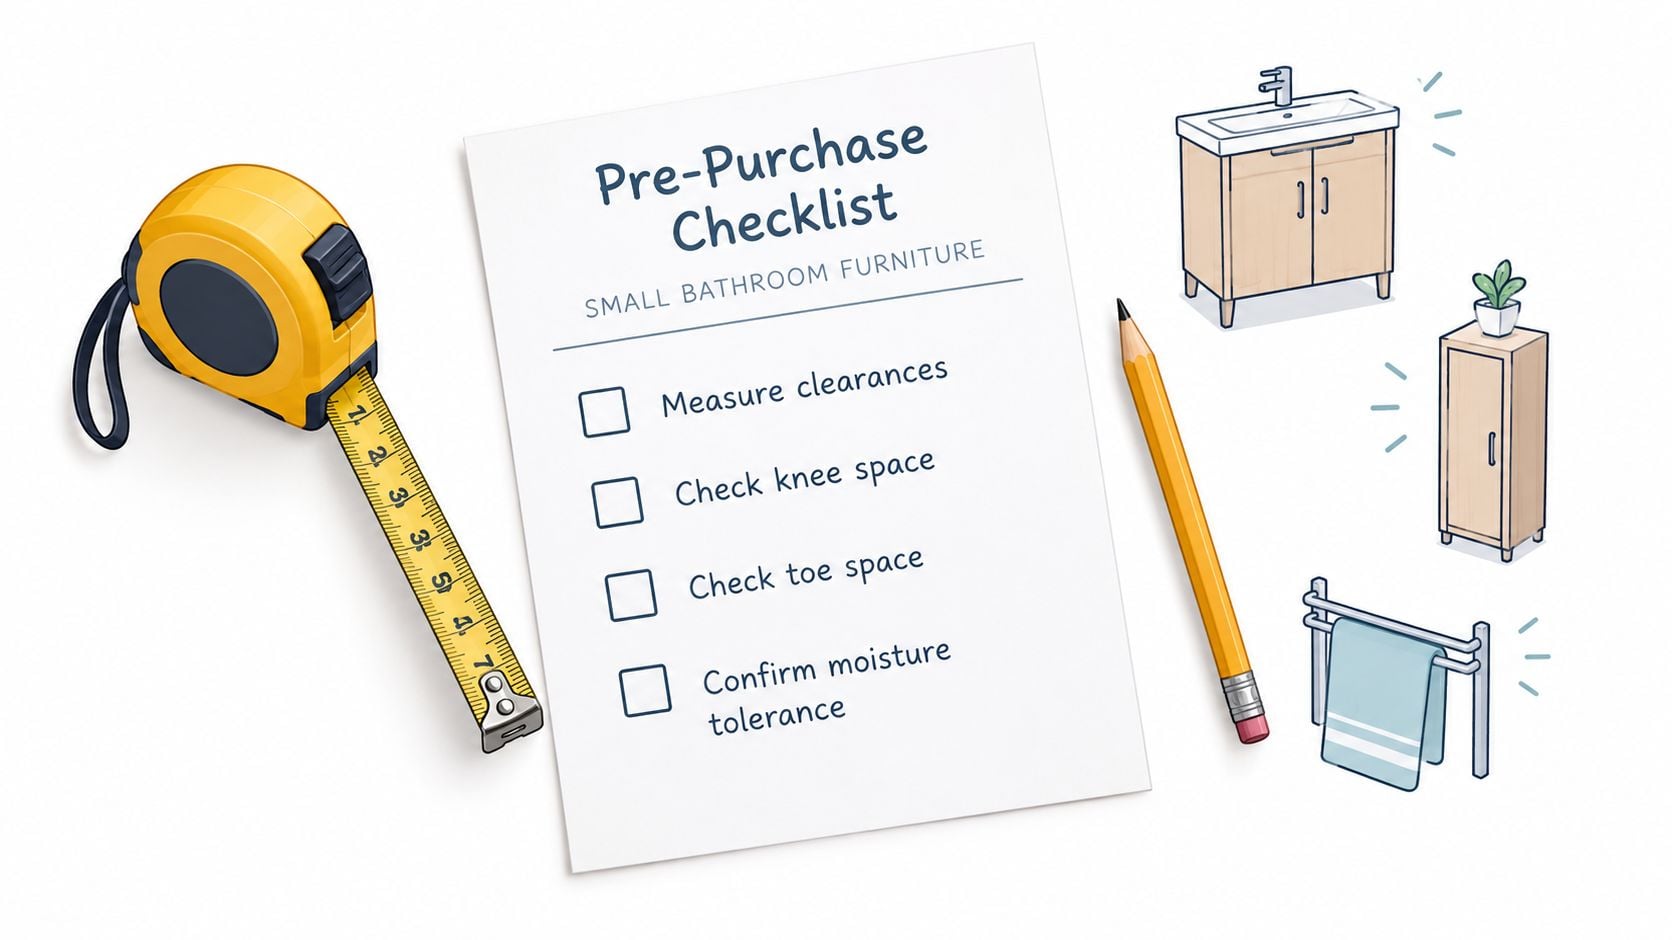
Small-bathroom furniture decisions get easier when every candidate is checked against the same short list. Bring a sketch, write down the finished-wall measurements, and mark the space each piece will occupy. A quick floor plan helps prevent an attractive cabinet from becoming a daily obstacle.
Take this list with you
- Map the room: Note the vanity, toilet, shower entry, door swing, and any other fixed obstacles.
- Check clearances: Compare the planned furniture footprint with the sink approach, front clearance, toilet area, and accessible turning space where needed.
- Review legroom: For seated use, confirm that the vanity leaves the needed knee and toe space beneath the sink.
- Ask about construction: Check how the cabinet bottom, panel edges, hardware, and sink joints are protected from moisture.
- Confirm ventilation: Make sure the exhaust fan sends air outdoors and can clear moisture from the room.
- Plan for future use: Consider reach, walker clearance, grab-bar placement, and whether someone may need help at the sink.
- Pick priorities: Choose the one or two pieces that will solve the biggest storage or comfort problem. Don't fill every spare patch of wall just because it's available.
A few visual choices can make a compact room feel calmer without crowding it. Lighter finishes, mirrored fronts, and a consistent wood tone help the furnishings read as a coordinated set. Keep the styling simple enough that the sink, floor, and everyday essentials remain easy to use.
Buying Small-Scale Furniture the Local, Custom Way
A standard, ready-made piece may suit a straightforward wall, but tricky bathrooms often need closer attention to depth, height, wood, finish, and hardware. A showroom visit lets shoppers see the furniture at full scale, compare finishes in person, and talk through the room's measurements before deciding. That can make a difference in an alcove, a narrow linen wall, or a short vanity run where a few inches change the walking route.
Custom furniture can be a practical option when the available wall space doesn't suit standard dimensions. A guide to custom furniture can help homeowners think through the choices involved. Bring the room sketch and measurements, then ask whether a piece can be ordered to suit the layout.
Quality matters especially when replacing a wrong-size item would mean another remodel decision. Median spending on major U.S. small primary-bathroom remodels under 100 square feet rose 13 percent to $17,000, according to reported findings from the 2025 bath trends report. That's a good reason to measure carefully and choose furniture for its construction and fit, not just its first impression.
For shoppers who value USA-made and Amish-made solid-wood furniture, a local showroom can make it easier to compare craftsmanship and ask about custom options. BILTRITE is a fourth-generation, family-owned business serving Metro Milwaukee since 1928, with experienced associates who can help without pressure. The showroom is closed Sundays and Mondays to make room for family time.
Visit BILTRITE Furniture-Leather-Mattresses in Greenfield to see USA-made, Amish-made, and solid-wood furniture in person and talk through what might suit a compact home. Bring your bathroom measurements, try pieces at your own pace, and ask the team for a no-pressure conversation about fit and custom options.