Small Scale Sofa with Chaise Size Guide


The sofa looks just right against the wall. Then the chaise reaches into the route to the kitchen, and carrying a laundry basket becomes a sideways shuffle. In a compact Milwaukee living room, the problem often isn't the wall length. It's the floor space everyone still needs to use.
A small scale sofa with chaise deserves separate checks for room fit, body comfort, and delivery access. A compact footprint can pass the living-room test and still disappoint the person sitting on it or stop short at a stair landing. A tape measure, painter's tape, and a practical showroom visit help sort out all of those questions before fabric and color take over.
Table of Contents
- Small Scale Sofa with Chaise Sizes to Tape Out
- How to Map the L on Your Floor
- Choosing the Chaise Side for Your Path
- Comfort Checks a Small Label Will Not Make
- One Piece for Seats and a Lounge
- Getting the Chaise Through the Building
- Test One in Our Greenfield Showroom
Small Scale Sofa with Chaise Sizes to Tape Out
Small is a helpful starting point, but it isn't a measurement. A sofa can have a short seating run and a surprisingly long lounge, leaving plenty of wall exposed while crowding the middle of the room.
For a concrete starting point, a documented two-seat chaise configuration in this small-apartment sofa guide measures approximately 74.75 inches wide by 68.5 inches deep. That shape shows how a dedicated lounge can preserve wall space while requiring substantial depth.
A larger apartment example in this small-sectional sizing guide measures 91 by 73 inches, with a 27-inch seat depth and an 18-inch seat height; the guide also recommends about 18 inches of clearance around the sofa and 30 to 36 inches for primary walkways. These are comparison benchmarks, not promises about what's currently on BILTRITE's floor.
Measure the furniture and the empty floor
Overall width runs from the outside of an arm to the outside of the opposite arm. Chaise depth runs from the sofa's back to the front edge of the extended lounge. Neither measurement describes how much space remains for people.
The sectional size guide recommends roughly 18 inches between the sofa and coffee table, approximately 30 to 36 inches for circulation, and identifies a 36-inch clear path as a common residential accessibility planning benchmark. That last measurement is a starting point, not a guarantee that a particular walker, wheelchair, transfer, or turn will work.
Small chaise footprints and the space around them
| What to measure | Width | Depth | Seat detail | Use it when |
|---|---|---|---|---|
| Two-seat chaise benchmark | 74.75 in | 68.5 in | One dedicated lounge | Wall space matters more than depth |
| Apartment chaise sectional | 91 in | 73 in | 27 in seat depth, 18 in seat height | The room can spare more depth |
| Gap to the coffee table | Not applicable | 18 in clear | Knees and reach | Every layout |
| Main walkway | 30–36 in clear | Not applicable | Everyday traffic | Kids, laundry, and serving food |
| Accessible route | 36 in clear | Not applicable | Walker or wheelchair path | Senior living and tight turns |
Make a useful shopping record
Record overall width, total depth, seat depth, seat height, and chaise depth. Total depth may match chaise depth on a straightforward design, but it's worth confirming exactly what the product drawing measures.
Then compare those measurements with usable open floor, not just the room's outside dimensions. Baseboards, a projecting windowsill, and an adjacent table can change where the furniture sits.
BILTRITE's guide to sofa sizes provides another useful starting point for comparing seating categories. The table above belongs beside the tape measure before fabric swatches, color choices, or price tags enter the conversation.
How to Map the L on Your Floor
A living room isn't just a collection of walls. It's also the route from the front entrance to the kitchen, the place someone opens a closet, and the corner a child cuts on the way down the hall.
Painter's tape makes those everyday movements easier to judge. Use tape suitable for the flooring, test it discreetly, and remove it promptly according to its directions.
Build the outline around real routines
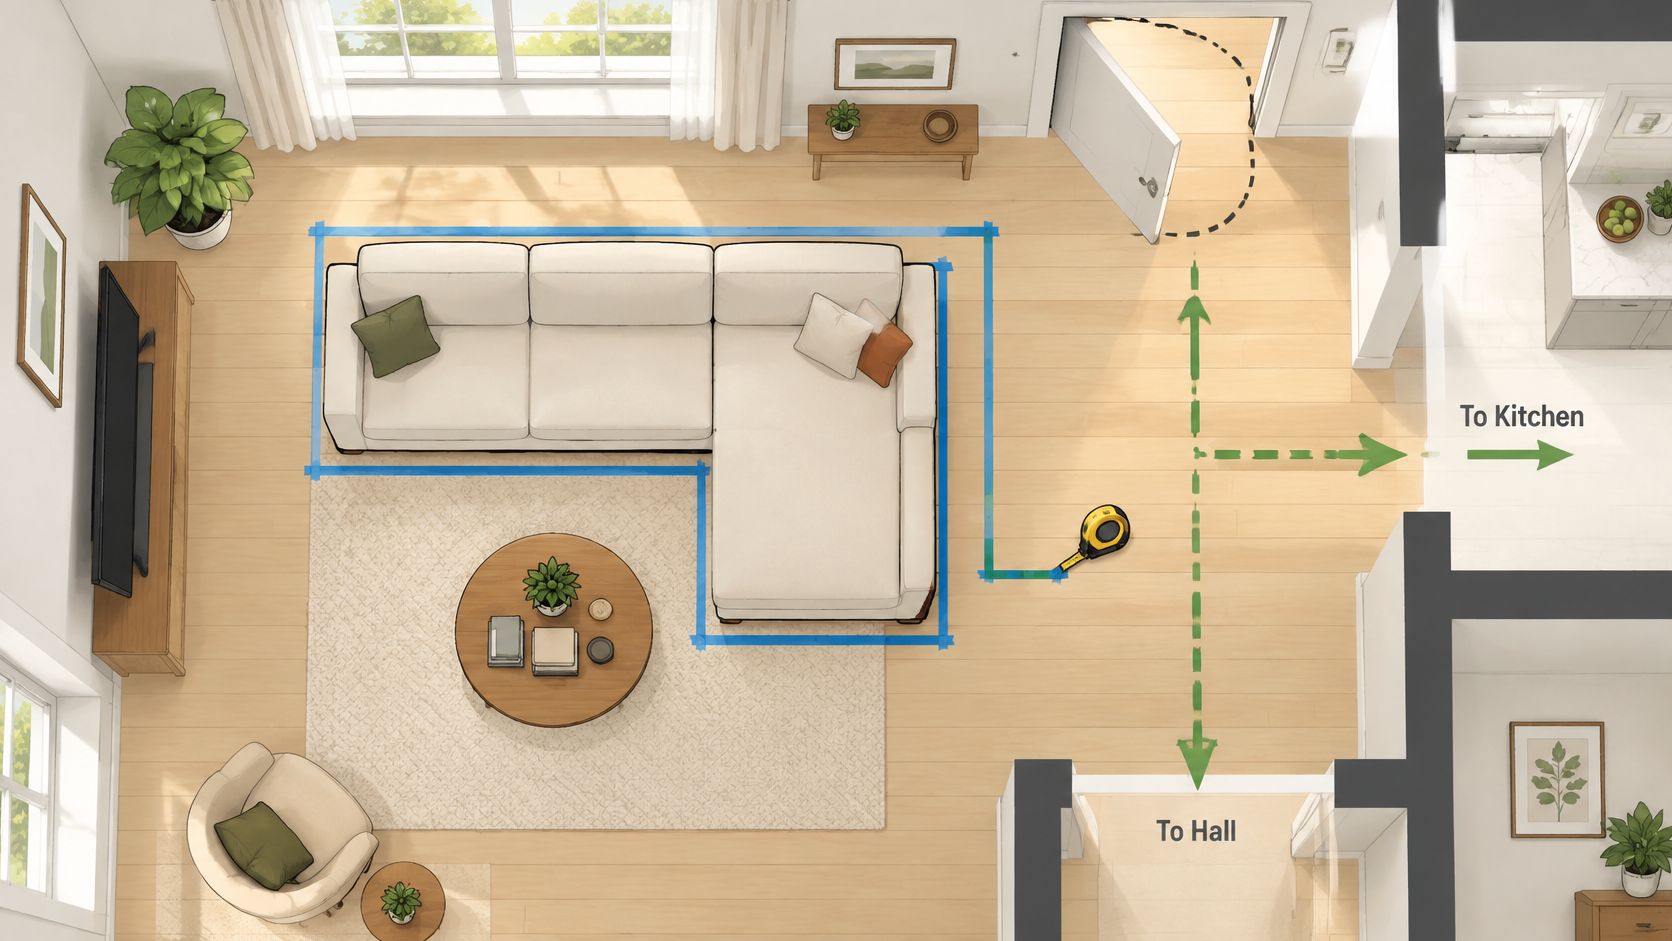
Clear the proposed spot. Move loose baskets, stools, and small tables out of the way. Note the entry door's swing, the windows, and the routes toward the kitchen or hall. Keep permanent obstacles on the sketch rather than treating them as something to solve later.
Tape the actual L-shaped footprint. Mark the main seating run from outside arm to outside arm, then extend the lounge outline to its full chaise depth. Follow the product drawing so the shorter sofa seats aren't accidentally shown as deep as the lounge.
Mark the clearance zones separately. Use short tape marks to identify the coffee-table gap and the main walking route. Those open areas belong in the layout just as surely as the sofa does. Furniture shouldn't creep into them during the test.
Walk ordinary routes while carrying ordinary things. A laundry basket, grocery bag, or serving tray reveals a crowded corner more clearly than an empty-handed stroll. Someone who has to twist a hip around the chaise hasn't found a comfortable traffic lane.
Open and inspect everything nearby. Swing closet doors fully, check access to window coverings, and look for a heat register beneath the proposed lounge. A lamp cord shouldn't cross a walking path or become trapped under a furniture foot.
Photograph and label the layout. Take a clear overhead-style photo from a safe standing position, without climbing onto unstable furniture. Add the sofa measurements, nearby obstacles, and arrows showing the household's main routes.
Test the occupied room
Tape can show a furniture footprint, but it doesn't show someone's feet extending beyond a seat. Have household members pause where they would sit, stand, and pass each other, especially beside the chaise's front corner.
Practical rule: A layout should work during an ordinary busy evening, not only when the room is empty.
For awkward combinations of seating, tables, and doors, BILTRITE's small-space furniture arrangement guide can help organize the sketch. Keep building access out of this floor-plan decision for the moment. A clear room layout and a workable delivery route require different measurements.
Choosing the Chaise Side for Your Path
Left-facing and right-facing can cause confusion before a sofa even leaves the showroom. For chaise placement, describe the side while standing in front of and facing the sofa, then confirm the arrangement on the actual order drawing. Component labels can be easy to misread, so a marked diagram is safer than a spoken left or right.
The sensible position is usually the quiet end of the room. That's the end away from the entrance, the kitchen route, and the corner people naturally cut across while carrying plates.
Compare the layout cases
A left-facing chaise can work when the open wall and a usable outlet sit on the left, while the busy doorway sits on the right. A right-facing chaise serves the mirrored arrangement. Neither side wins in every Milwaukee flat, condo, or ranch.
Which chaise side fits the room
| Layout | Place the lounge | Watch for | Skip it when |
|---|---|---|---|
| Left-facing | On the left as someone faces the sofa | A door, window, or register on the left | People cut across that corner |
| Right-facing | On the right as someone faces the sofa | A narrow hall or closet swing on the right | The projection blocks the main path |
| Reversible or modular | Either end after the room changes | Matching cushions and connector location | The piece cannot be turned without tools |
| Fixed one-side frame | The quiet end chosen before order | A locked layout | The TV wall or doorway may move |
The tools question matters most for households expecting easy, frequent rearrangement. Some modular pieces require deliberate disconnection and reconnection, so reversible doesn't necessarily mean a quick cushion swap.
Choose flexibility that actually works
Before selecting a reversible design, ask to see how the change happens. Cushion shapes, upholstery coverage, skirts, feet, and connectors all need to suit the alternate arrangement. The finished sofa should look intentional from whichever side remains visible.
A fixed frame avoids the reconfiguration task, but its chosen direction stays part of the room plan. Construction quality still needs its own inspection; fixed doesn't automatically mean sturdier, and modular doesn't automatically mean flimsy.
A radiator, floor register, or low window may rule out the otherwise convenient end. Keep heating equipment clear according to its requirements, preserve access to window coverings, and avoid arranging cords where people must step over them.
BILTRITE's explanation of what a chaise couch is can help distinguish an integrated lounge from other seating arrangements. Once the configuration is clear, compare the chosen side with the photographed floor outline. The right decision should remain obvious when the whole household walks through the room.
Comfort Checks a Small Label Will Not Make
Smaller isn't automatically more supportive. A sofa that saves floor space but leaves its regular sitter sliding forward, dangling their feet, or struggling to stand hasn't solved the household's seating problem.
The small-space modular seating guide highlights seat depth, seat height, arm width, chaise length, cushion support, and ease of getting up as important checks beyond the overall footprint. Those details deserve a real sit-test, especially for shorter adults, older adults, and caregivers helping someone choose supportive seating.
Start with the ordinary seat
Sit fully back in the position intended for upright seating. Feet should have comfortable floor contact, with the back supported rather than held away from the cushion.
If feet dangle, the seat may be too high for that sitter. If reaching the back requires lifting the feet or slouching, the seat may be too deep. A cushion added behind the back can sometimes help, but a daily workaround shouldn't conceal a poor fit.
Compare an apartment-scale frame with a standard-depth sectional that happens to have a shorter seating run. Thick arms can use valuable outside width without creating additional sitting room.
- Check usable seat width. Look between the arms, not only across the outside frame.
- Notice cushion response. The sitter shouldn't sink so far that standing becomes a struggle or remain perched uncomfortably on a hard surface.
- Test arm support. An arm should be usable without forcing the shoulder upward or requiring an awkward reach.
- Leave room to rise. Feet need somewhere to plant, and the surrounding layout must allow a natural forward movement.
Give the lounge a different test
The chaise deserves more than a quick perch on its front edge. The intended user should settle into a lounging position and check whether the cushion supports the lower legs comfortably rather than leaving them hanging beyond the end.
Let the tallest household member test the lounge and the shortest adult test an upright end seat. Each person is checking a different limit, and neither test replaces the other.
The smallest useful sofa is the one the household can sit in, stretch out on, and stand up from comfortably.
BILTRITE's guide to what to look for in a new sofa or chair adds helpful construction questions to that body-fit check. A showroom visit should leave enough time to settle into the cushions, change position, and stand naturally rather than judging comfort from a brief sit.
One Piece for Seats and a Lounge
A small scale sofa with chaise makes the strongest case when it replaces another piece the household would otherwise need. The upright section handles conversation and company, while the extended seat provides a place to put feet up.
That can be a useful alternative to a sofa plus a separate recliner or an armchair with an ottoman. Fewer separate pieces may leave a simpler arrangement, although the actual floor plan still decides whether the combination saves usable space.
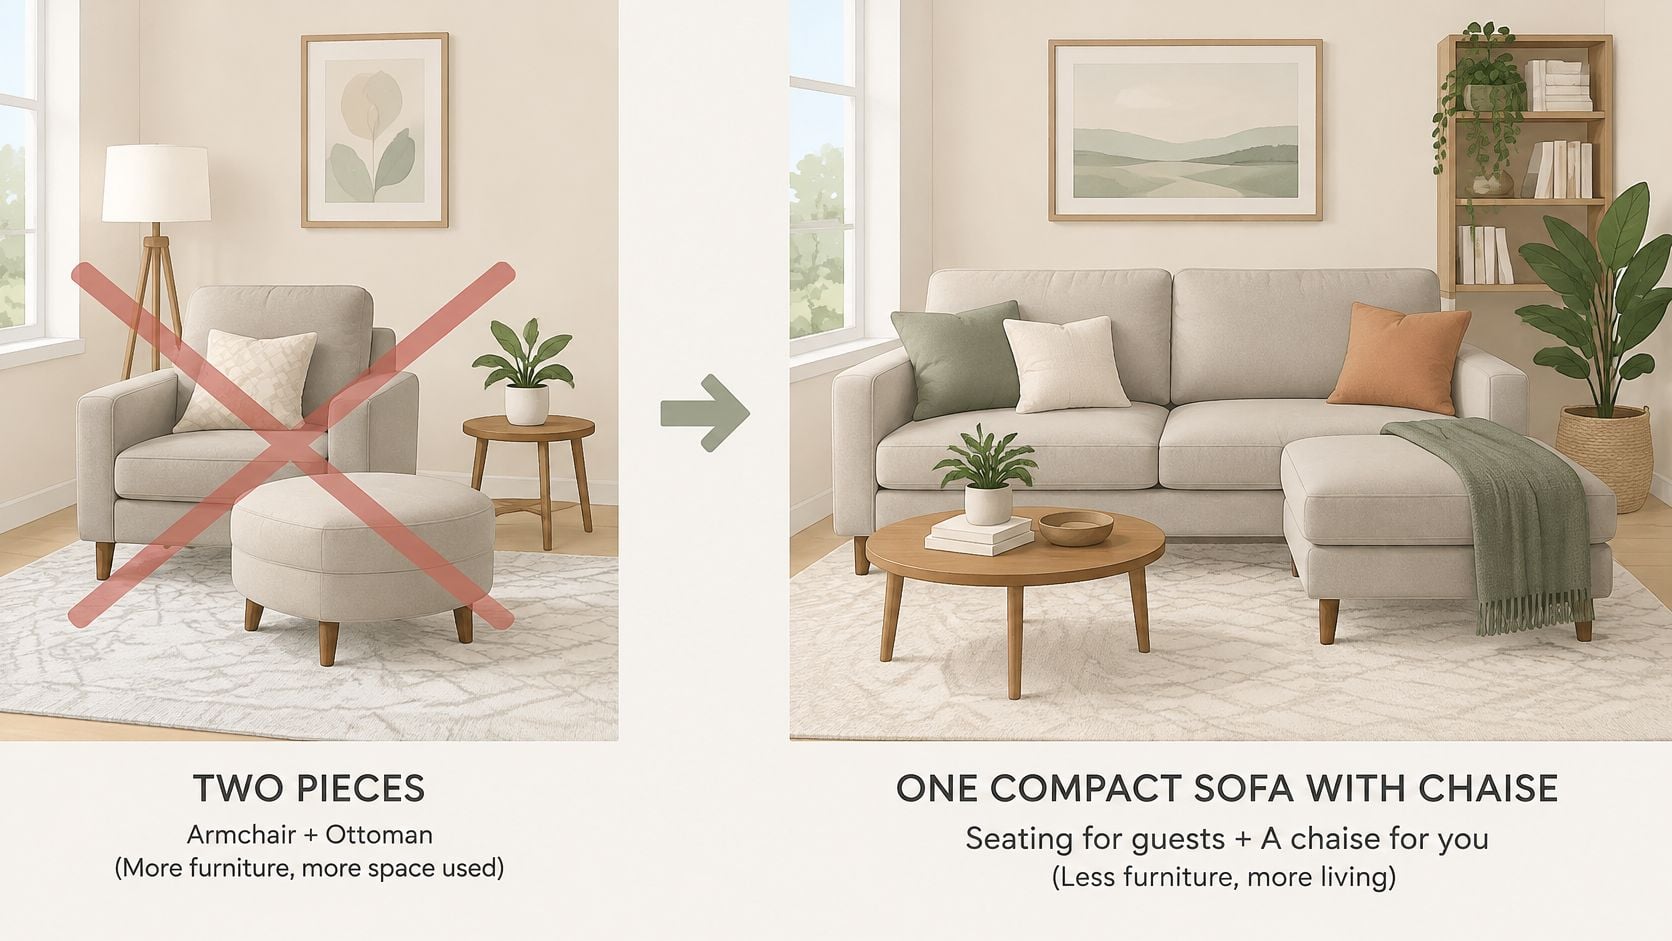
Compare functions rather than furniture counts
The U.S. Census Bureau's 2023 American Housing Survey profile.pdf) reported median sizes of about 1,100 square feet for renter households in attached homes and 1,400 square feet for renters in comparable detached one-unit homes. Those figures help explain why furniture that combines sitting and lounging has practical relevance beyond studio apartments.
In condos, senior residences, and smaller starter homes, the useful question is what the household gets from the occupied floor. A lounge used every evening may deserve its space more than an occasional chair that mostly holds folded laundry.
- Choose an integrated chaise for regular lounging. It provides a ready place for supported legs without moving an ottoman into position.
- Consider separate seating for independent use. An armchair can face visitors or move to another part of the room.
- Keep a recliner's different purpose in mind. An adjustable back and footrest offer a different experience from a fixed chaise.
Be honest about shared use
Say a household enjoys evening television together, but only one person usually stretches out. A chaise can suit that routine while keeping the other seats upright and available.
If everyone wants an individual lounging position, the chaise won't create one for each sitter. Similarly, someone needing powered positioning or assistance rising should evaluate furniture designed for that task rather than expecting a chaise to substitute.
A sofa with chaise should earn its footprint through the way the family relaxes. The label matters less than whether replacing a separate chair leaves the room both comfortable and usable.
Getting the Chaise Through the Building
A sofa can fit the room and still stop on the stairs. Delivery access is a separate test, and a compact appearance doesn't establish whether a rigid frame can turn inside an older Milwaukee entryway.
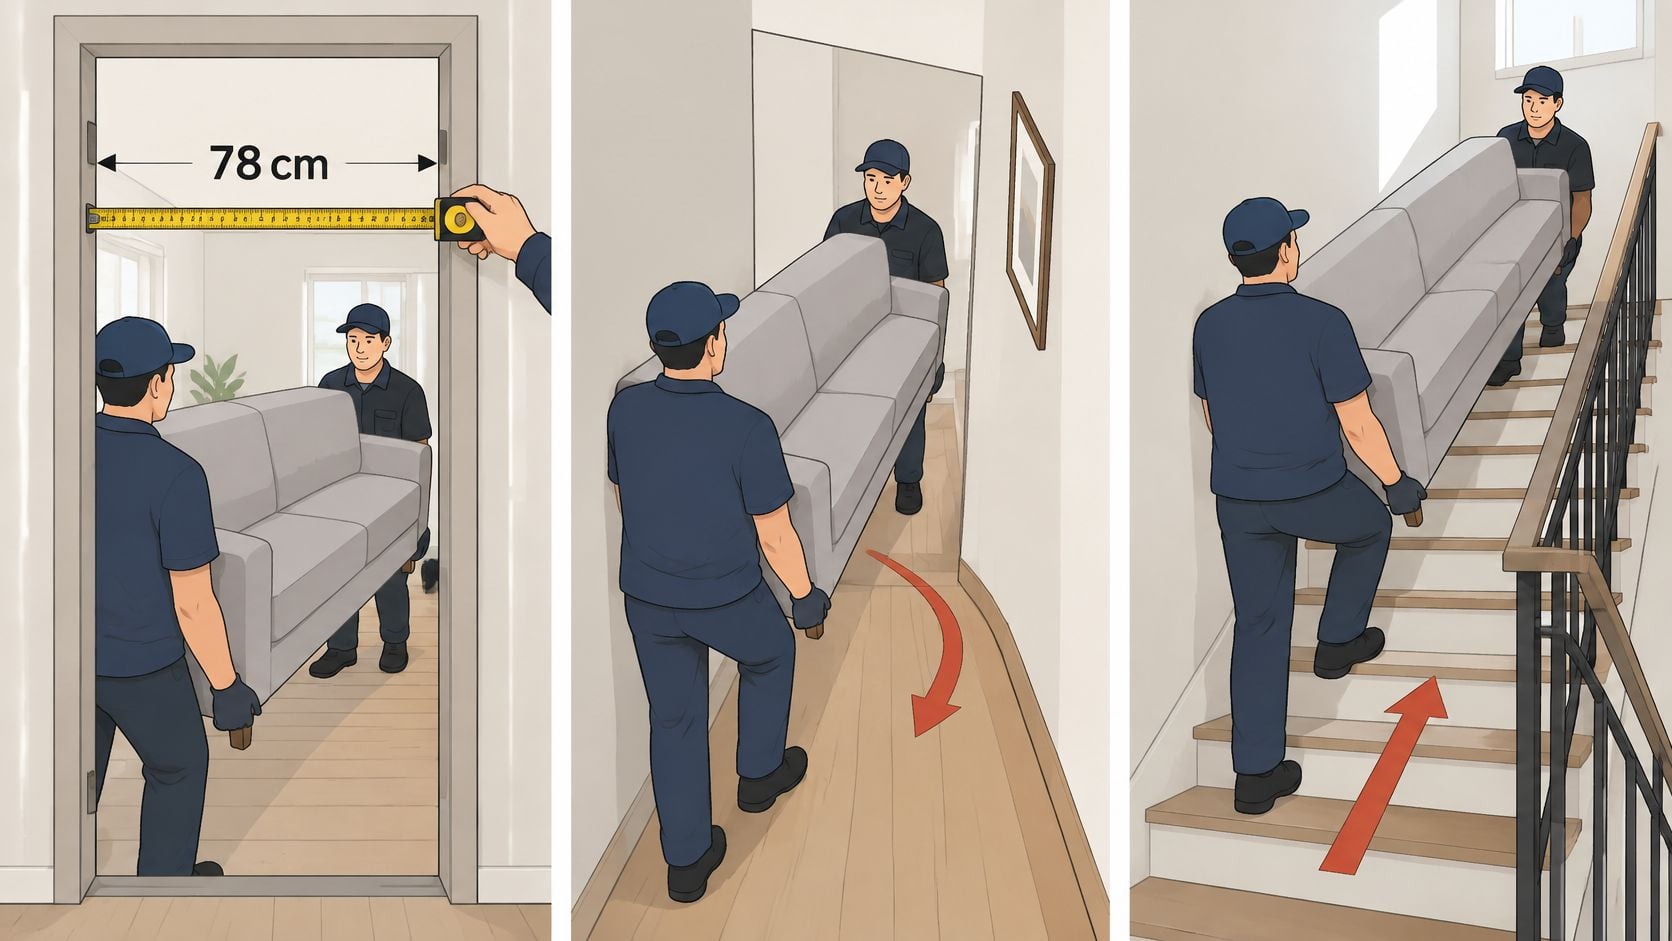
The furniture-delivery measurement guide recommends measuring the complete route and recording the furniture's width, depth, height, and diagonal depth. The narrowest clear opening, not a nominal door size, is the measurement that belongs in the delivery discussion.
Record the whole route
Start where the delivery team will enter and follow the furniture's path to its final position. Open doors fully and measure the remaining space after handles, hinges, trim, and nearby walls are accounted for.
Include hall turns, stair landings, overhead clearance on stairs, elevator doors and interiors, and raised thresholds. Photograph each pinch point and label the clear measurements in inches.
- Request packaged and unpackaged dimensions. A carton can require more clearance than the furniture inside it.
- Confirm leg-off height. Removable legs can help, but only when removal is supported by the furniture's construction.
- Ask about separate modules. Record the size of the largest section that must travel through the building.
- Show the turning space. A doorway may be wide enough while the landing beyond it leaves no room to rotate.
- Confirm reassembly responsibilities. Connector locations and the final joining process belong in the plan before delivery day.
BILTRITE's guide to furniture for narrow doorways helps frame that conversation. A slightly larger come-apart sofa may be easier to deliver than a smaller sofa arriving as a rigid unit.
Ask what the delivery service includes
Delivery terms describe different stopping points and levels of help, but retailers don't all define them identically. Written confirmation matters more than the service name alone.
Threshold delivery generally stops at the first entrance or another stated receiving point. Room-of-choice delivery generally includes carrying the furniture to the agreed room. White-glove delivery usually adds services such as placement, protective handling, unpacking, or assembly, but the exact package needs confirmation.
Ask specifically about stairs, elevator reservations, wall protection, packaging removal, and reconnecting sections. Condo and senior-building access rules may also require scheduling with management.
Before order approval: The delivery team should have the access photos and the dimensions of the largest piece, not simply confirmation that the sofa fits the living room.
No doorway measurement alone guarantees success at a tight turn. Let the retailer or delivery team review the complete route before committing to a configuration.
Test One in Our Greenfield Showroom
A useful showroom visit starts with a floor-plan photo, the seating measurements, and the narrowest clear opening along the delivery route. Those details help turn a general search for a small sofa into a focused comparison of pieces that suit the home.
BILTRITE is a fourth-generation, family-owned business serving Metro Milwaukee since 1928. The Greenfield showroom doesn't sell online, and it's closed on Sundays for family time. Its sales associates bring over 400 years of combined experience to practical questions about scale, comfort, construction, and access.
Bring the household's real questions
On the showroom floor, shoppers can compare small-scale seating with heavier-duty family furniture rather than guessing from a photograph. Look for the come-apart icon when stairs or narrow entrances are part of the delivery route.
USA-made, Amish-made, and solid-wood furniture are BILTRITE specialties. Those categories describe different things, so ask what applies to the specific piece rather than assuming every upholstered sofa has the same origin or construction.
Federal Reserve employment figures derived from U.S. labor statistics report 227.8 thousand jobs in household and institutional furniture manufacturing in 2025. Shoppers interested in domestic production can ask where the frame, upholstery, and components originate and where final assembly happens.
- Discuss custom choices by product. Fabric, leather, wood, finish, and hardware options apply to different furniture categories, not automatically to every chaise sofa.
- Keep the taped dimensions attached to the order. A style change shouldn't introduce a deeper frame or longer lounge.
- Ask about ownership details. Cushion care, warranty coverage, and repair options help explain value beyond the initial price.
Make it a comfortable family visit
BILTRITE isn't the cheapest store; its focus is affordable, better-quality furniture. The selection spans apartment-scale pieces, heavy-duty family options, and a mattress department with over 60 models.
For households also considering mobility assistance, all power lift recliners are exempt from sales tax in Wisconsin. A lift recliner serves a different purpose from a chaise, so comfort and assistance needs deserve their own conversation.
There's no need to rush a decision. A thoughtful sit-test, a clear access review, and straightforward answers are useful outcomes of a visit, even before a shopper chooses upholstery.
BILTRITE Furniture-Leather-Mattresses offers small-scale seating, come-apart options, and affordable, better-quality USA- and Amish-made furniture for Metro Milwaukee homes. Bring the floor-plan photo and delivery measurements to BILTRITE Furniture-Leather-Mattresses in Greenfield for a no-pressure chance to test chaise comfort, compare proportions, and ask questions in person.