OPEN MONDAY, NOVEMBER 23 10AM TO 6PM!
GREBE'S DONUT GIVEAWAY MONDAY, NOVEMBER 23 ONLY!
BLACK FRIDAY + SMALL BUSINESS SATURDAY DEALS ON NOW!
NO CREDIT CARD FEES!
1000's of Items IN-STOCK + 500 Mattresses!
Largest selection of USA Made Furniture & Mattresses + Amish Made!
FREE In-Store Design Services!
BUY LOCAL & LOVE YOUR HOME!
OPEN MONDAY, NOVEMBER 23 10AM TO 6PM!
GREBE'S DONUT GIVEAWAY MONDAY, NOVEMBER 23 ONLY!
BLACK FRIDAY + SMALL BUSINESS SATURDAY DEALS ON NOW!
NO CREDIT CARD FEES!
1000's of Items IN-STOCK + 500 Mattresses!
Largest selection of USA Made Furniture & Mattresses + Amish Made!
FREE In-Store Design Services!
BUY LOCAL & LOVE YOUR HOME!
Tuesday-Thursday 10am to 6pm | Friday 10am to 7pm | Saturday 10am to 5pm | Sunday Closed To Be With Family & Friends | Monday Showroom Closed
5430 West Layton Ave, Greenfield - Metro Milwaukee
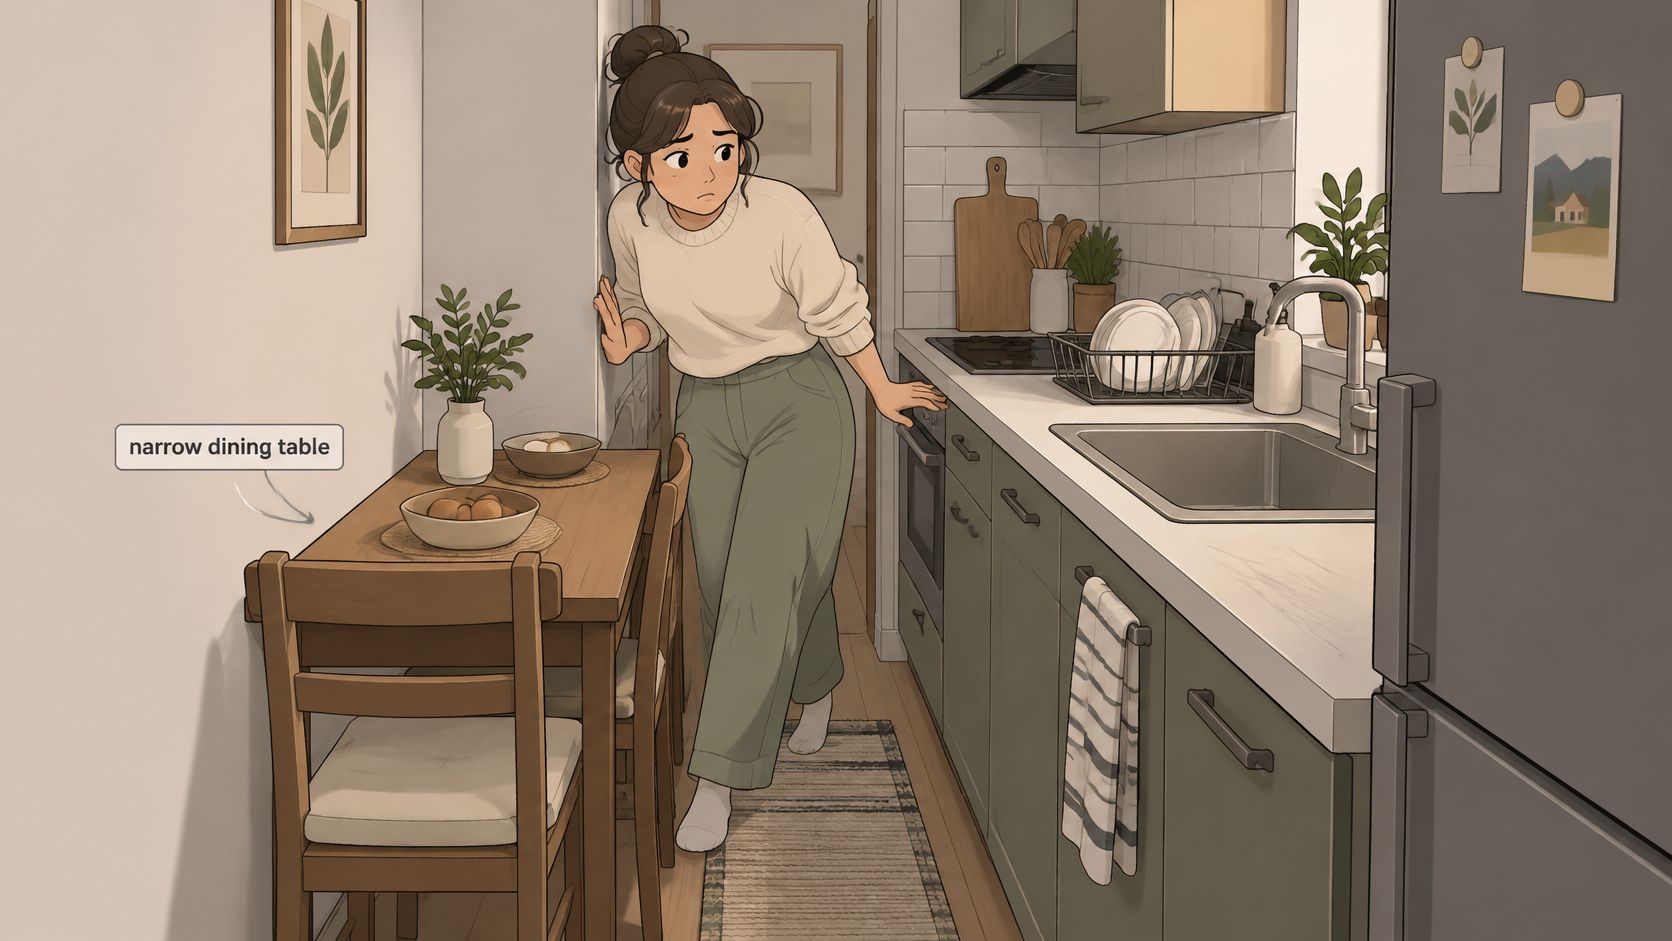
The table looked manageable on the showroom floor. At home, wedged against the wall of a galley kitchen, it turned the walk to the sink into an obstacle course, and the chair nearest the counter couldn't come out more than a few inches. That table wasn't too big. It was the wrong shape in the wrong spot, with no room left for people to move around it.
Width gets all the attention because it's the number on the tag, and it's the least useful number on its own. It won't tell you whether four people can eat without touching elbows, whether someone with a walker can approach the edge, or whether a hot dish can cross the room while somebody is seated. What follows is the plain version of the measurements that decide it: the size chart first, then clearance, then the space underneath, then the material that survives your household.
A narrow dining table isn't a specialty category of furniture. It's a table whose top runs slimmer than the usual reference width, so length does most of the seating work while depth stays out of the walkway. Picture a booth in a train car. People sit closer together, and conversation carries across the top without anyone raising a voice.
Two measurements matter, width and length, and one more keeps everything familiar. Standard dining height sits around 29 to 30 inches, so your existing chairs still fit and the table still feels like a table.
This isn't a new idea. Furniture records show early 17th-century American trestle tables as narrow as 25 inches, and Shaker examples measuring about 27 inches and 31.25 inches, all well under the 36- to 42-inch widths many modern references recommend, as Popular Woodworking's history of the American trestle table documents. Compact tables answered tight rooms long before anyone marketed them as space-saving.
So here's the working definition: a top slimmer than those standard widths counts as narrow, and the question shifts from "does it fit" to "does it seat people and let them move." Readers furnishing an apartment, condo, or older Milwaukee home with a passage-like dining area will find this guide to who small scale furniture is for a useful companion piece. The size chart comes next.
Narrow Dining Table Sizes and Seating Chart
Start with the rule that sets every number below. A diner needs about 24 inches of tabletop edge to eat comfortably, and closer to 30 inches when the chairs are wide or elbows need breathing room. When two people sit across from each other, aim for roughly 31 inches of depth overall, or about 15.5 inches per person, which works when the meal is plates and a couple of serving dishes rather than a holiday spread, according to Homary's dining clearance and size guide.
Compact-table guidance treats 34 inches or less as a narrow format, and the most space-efficient examples land around 30 to 32.25 inches wide. Two more figures make the chart readable: a 48- to 60-inch-long table can serve four along the sides when the plan allows about 24 inches per diner, and end seats or a wall-side bench add capacity without adding an inch to the width.
Table width
Typical seating
Length to aim for
Best room
25 to 27 inches
2 people, one at each end
36 to 48 inches
Breakfast nook or reading corner
28 to 30 inches
2 to 4 people, tight for 4
48 to 60 inches
Studio apartment or condo
31 to 32 inches
4 people with elbow room
60 to 72 inches
Most small homes
33 to 34 inches
4 to 6 people
60 to 72 inches
Narrow room that still entertains
36 to 42 inches (standard reference)
4 to 6 people
60 to 72 inches
Open dining room
How to Read a Row
Work from the room, not the people. Find the length your wall or alcove can hold, then check the matching width still leaves a clear path behind the chairs. A 72-inch table with a 32-inch top and a 44-inch walking lane beats an 80-inch table with a 30-inch top that blocks the doorway.
Chair width and leg position change the actual number, so the seating column is a planning estimate, not a promise. Upholstered armchairs take more edge than slim ones, and legs set near a corner can remove a seat that looks available on paper. That's why how to choose dining chairs matters as much as the table you pick.
The five-minute test: four people sit down at once. If elbows touch, or a platter has to balance on a plate, the table is one count too narrow for that group.
Then picture the meal itself. Plates at each setting, glasses at the top, one serving dish in the middle. If the dish overlaps the plates, you've skipped a size. If it fits with an inch on either side, the width is right.
Layout Styles and Their Trade-Offs
Base and layout decide whether a narrow top works, and most shoppers pick a finish before they ever look underneath.
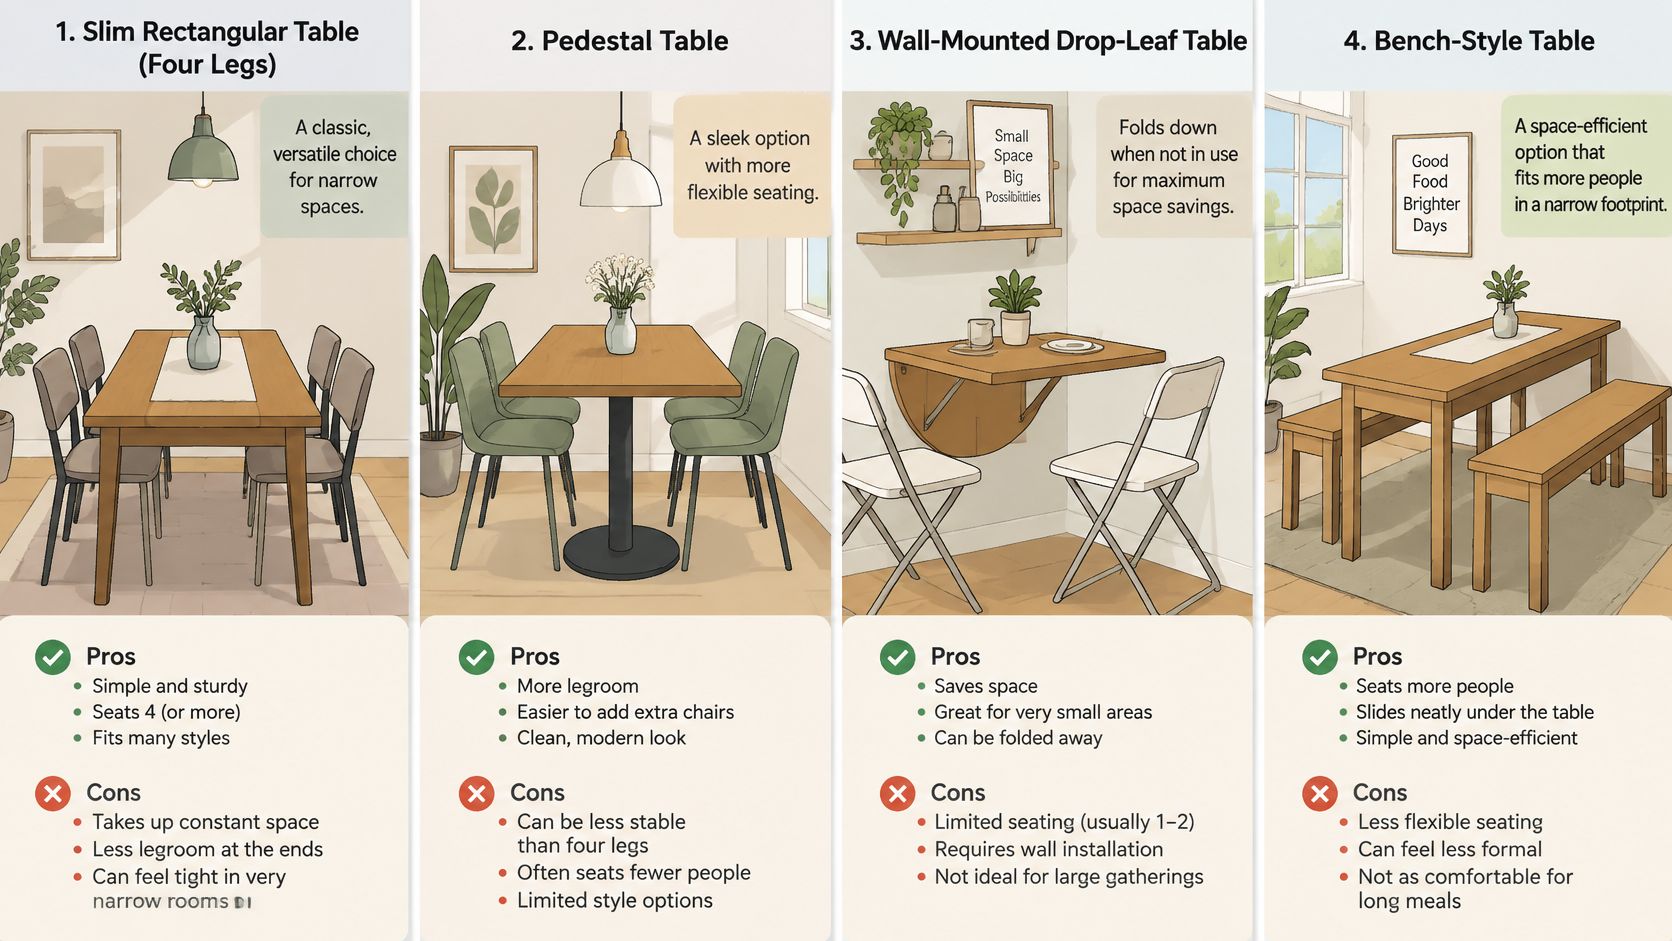
Four corner legs. The most common build, and the one that costs you seats. Legs planted at the corners box in anyone sitting at the ends, while legs set a few inches in from the edge take knee room from the sides.
A pedestal base. One central column frees the ends entirely, so chairs slide in wherever they're needed. The trade-off sits at floor level, where the base foot can crowd toes.
Drop-leaf or extension designs. Closed, some sit only a foot or so deep against a wall, which is why they suit galley layouts. Open, they swallow the walkway, and the opening mechanism needs testing for leg interference before you commit.
A bench on the wall side. It reclaims the depth a chair needs and moves the seating envelope back against the wall. Getting up mid-meal means the neighbor slides over, which families with young kids usually accept and guests usually notice.
Here's the part most guides skip. A published planning guide for dining table dimensions estimates roughly 28 to 44 inches of clearance behind a chair, depending on whether traffic has to pass, as Learn Architecture's dining table dimensions reference sets out. Advertised width matters far less than that total operating envelope.
Stored Footprint Versus In-Use Footprint
Two measurements, and only one gets printed on the tag.
Stored footprint is what the table occupies on a normal Tuesday with the chairs pushed in and the leaves folded. In-use footprint is what it needs at dinner, with chairs pulled back, a person seated, and someone walking the route to the kitchen.
An extremely shallow table can make daily life worse than a slightly wider one, because those chairs have to go somewhere. A 34-inch top with slim chairs, a pedestal, and a bench against the wall often uses a small room better than a 30-inch top with four deep armchairs. Test each layout at full size, which is exactly what the tape routine below is for.
How Much Room a Narrow Table Really Needs
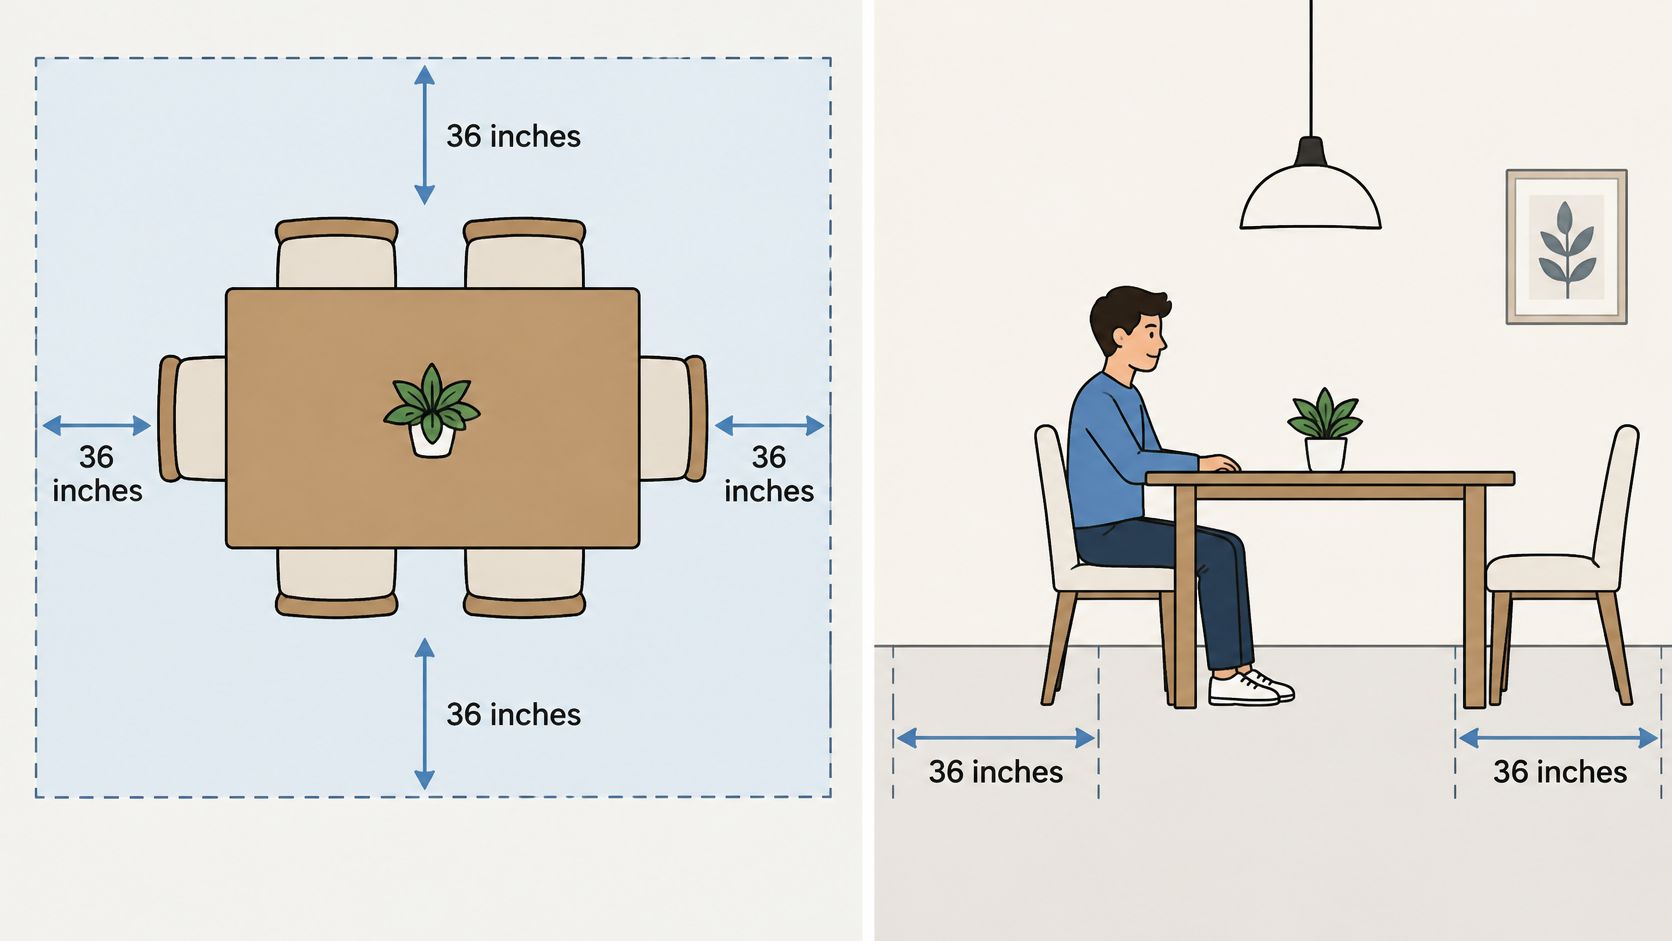
Space-planning guidance for interiors treats 36 inches of clearance on all sides of a rectangular dining table as the baseline for a dining room. The same guidance calls a 36-inch square table the minimum arrangement for four diners, with a 24-inch square able to serve two and 30 inches preferable, as a CUNY architecture program's furniture reference lays out.
Two checks turn that benchmark into something usable in your own room. First, measure from the table edge to the nearest wall, cabinet, or doorway. Second, sit down and see whether the chair pulls out fully without blocking a route someone walks.
The Tape Test at Home
Mark the tabletop. Painter's tape on the floor, exact width and length, in the spot you're considering.
Add 36 inches on every side. Whichever taped line crosses a wall, cabinet pull, or door swing is the side that will fight you.
Pull out each chair and sit. A full sit, with the chair where it lands when someone stands up, not a polite lean.
Walk the route with a plate. One person stays seated while another goes from the kitchen to the living room.
Adjust, swap, or pass. Shift the table along the wall, add a bench, or drop to a shorter length before you buy.
Conflicts show up fastest in open-plan kitchens and apartments, where the dining zone shares its floor with the traffic path. In small Metro Milwaukee homes, a table around 30 inches wide is a sensible compromise for two to four people, as long as length, chair depth, and circulation get tested together.
Drop-leaf and extension mechanisms deserve their own check, since a table that measures fine closed can narrow the passage to a squeeze when open. Treat these dimensions as planning benchmarks rather than code requirements, and weigh them against how your household moves. A tape measure and a roll of painter's tape will settle more than any spec sheet, and this walkthrough on how to measure furniture covers the rest of the room.
Accessibility Measurements for Narrow Tables
A narrow table is not automatically an accessible table. The top can be exactly the width you wanted and the understructure can still stop a wheelchair, a walker, or a pair of long legs from getting anywhere near the plate.
Here's the benchmark set from the U.S. Access Board.
Measurement
Benchmark
What it means for a narrow table
Dining surface height
28 to 34 inches (710 to 865 mm)
Check the top height, not just the standard height
Clear width under the table
At least 30 inches (760 mm)
Aprons and pedestals can shrink the usable width
Knee clearance height
At least 27 inches (685 mm) above the floor
Measure from the floor up to the underside
Knee depth at 9 inches above floor
11 inches (280 mm)
Legs near the seat edge reduce this figure
Knee depth at 27 inches above floor
8 inches (205 mm)
Check it while seated, not from the standing position
Those figures come from the 2010 ADA Standards for Accessible Design, which specify a dining surface height of 28 to 34 inches, at least 30 inches of clear width, and knee clearance reaching at least 27 inches above the finished floor.
What to Measure Under the Table
Sit in the chair at the actual seating position, then measure upward from the floor to the underside. Do it at both heights in the table, because a sloped apron or a tapered pedestal transition can pass at the knee and fail higher up.
Then check approach. A wheelchair needs a straight, unobstructed line to the seating edge, and a table can conserve floor area while still blocking that path if its supports narrow the opening. The Access Board's guidance for accessible dining surfaces also points to 19 inches of depth at the seating position, per its comparison of ADA and IBC requirements, a figure measured from the seat edge inward with the chair in place. A narrow top with a central pedestal or a trestle can miss that depth even when the width looks generous.
What to note before you shop: tabletop height, underside height, clear knee width, knee depth, leg location, and the approach space around at least one seating position.
Design details help more than dimensions alone. A flush, apron-free edge and slim structural members give the most practical clearance, and legs positioned away from the seating edge beat a decorative base every time. Narrow trestle designs and drawer aprons are the usual culprits, since they add bulk exactly where knees need to go.
Private homes aren't covered by ADA rules, but the standards remain a credible benchmark for multigenerational households, caregivers furnishing a senior living space, and anyone shopping for wheelchair accessible furniture.
Materials That Suit Compact Dining
A dark, water-ringed top in a busy family kitchen tells you everything about how the material choice went. In a small room, the surface is never more than a few feet from the cook, the kids, and the homework, so it takes more daily contact than the same table would in a formal dining room.
Material
Look and feel
Upkeep
Best for
Solid hardwood (oak, maple, cherry)
Warm grain, sturdy, can be sanded and refinished
Wipe spills promptly, refinish when worn
Households that want a table for decades
Hardwood veneer over a core
Lighter look, often lower cost
Sensitive to standing water and heat
Light daily use and budget-minded buyers
Metal frame with glass top
Airy, keeps a small room feeling open
Fingerprints show, and glass can chip
Tight rooms where visual weight matters
Laminate or engineered wood
Budget-friendly, many finishes
Edges can chip and repairs are limited
Rentals and short-term homes
Solid hardwood earns its keep differently than the others. Oak, maple, and cherry take a scratch and keep going, and a top that's been sanded and refinished twice over twenty years still looks like furniture rather than a leftover. That long horizon is why solid wood tables built in the USA and by Amish craftspeople are a practical answer for a compact dining room rather than a splurge.
BILTRITE Furniture-Leather-Mattresses stocks solid wood and Amish-made dining tables in small scale sizes, alongside solid wood dining tables in standard sizes for open rooms. Materials with a thinner wear layer suit lighter use, and they show their age sooner at the edges, which is where a narrow table takes the most knocks.
Daily-Use Checklist Before You Commit
Spill and wipe habits. If the table gets wiped twice a day with a damp cloth, a finish that tolerates water matters more than grain pattern.
Children or pets. Claws and sippy cups favor a refillable solid top over a veneer that can lift at a seam.
Heat from hot dishes. A casserole straight from the oven needs a trivet on almost any surface, and glass tops ask for the most care.
Refinish or replace. A household that will sand and refinish in ten years should buy the material that allows it.
Choose for the way the table will be used on a Wednesday night, not for the way it looks under showroom lighting.
Confirm Your Measurements and Visit Our Showroom
Finish the measuring before you shop, and the visit gets much shorter. Bring the room's width and length with the door swing marked, the table width and length from the chart, the clearance you tested with painter's tape, and the knee and approach numbers if anyone in the house uses a wheelchair or walker. Add your daily habits, because they decide whether the top should be solid oak or something lighter.
Bring the tape measure with you to Greenfield. A table that measures 60 by 30 inches on a spec sheet reads very differently once you sit at it, and chairs that looked slim in a photo can crowd a top faster than expected.
BILTRITE Furniture-Leather-Mattresses has served Metro Milwaukee since 1928 and is a fourth-generation, family-owned and locally operated store. The sales team carries more than 400 years of combined experience, and the job there is answering questions, not working an angle. Sit in the chairs, see a table at full size, compare a pedestal against four legs, and take your time.
The showroom doesn't sell online, so the store is where furniture gets tested rather than imagined. BILTRITE is closed Sundays and Mondays to give staff family time, and open Tuesday through Thursday 10am to 6pm, Friday 10am to 7pm, and Saturday 10am to 5pm. Come on down to our showroom and see for yourself!
Narrow dining tables are a BILTRITE Furniture-Leather-Mattresses specialty, with small scale and solid wood dining pieces sized for apartments, condos, and compact dining rooms, plus chairs that tuck under a slim top without pinching knees. Bring the room measurements and the tape-test results to the Greenfield showroom and sit at a real table at full size before deciding. Visit BILTRITE Furniture-Leather-Mattresses to plan your trip.