3 DAY MATTRESS SALE! THURSDAY - FRIDAY - SATURDAY!
98TH ANNIVERSARY SALE-A-BRATION ENDS SATURDAY, NOVEMBER 7TH AT 5PM!
NO CREDIT CARD FEES!
1000's of Items IN-STOCK + 500 Mattresses!
Largest selection of USA Made Furniture & Mattresses + Amish Made!
FREE In-Store Design Services!
BUY LOCAL & LOVE YOUR HOME!
Tuesday-Thursday 10am to 6pm | Friday 10am to 7pm | Saturday 10am to 5pm | Sunday Closed To Be With Family & Friends | Monday Showroom Closed
5430 West Layton Ave, Greenfield - Metro Milwaukee
The usual advice for choosing a sofa for a small living room starts with the wall. That's useful, but it's not the first hurdle. The doorway, stair turn, and diagonal depth can rule out a sofa before wall length matters, especially when a Milwaukee home has a narrow entry or a tight landing.
A slightly larger sofa that comes apart can be a better choice than a smaller one-piece sofa that can't get inside. The sensible approach is to shortlist by room size, verify the delivery route, and then test the seating, upholstery, and everyday layout. Comfortable furniture should make family life easier, not turn a trip to the kitchen into an obstacle course!
Sizing a sofa for a small room works like sizing a jacket: the tag gives you a starting point, and the fit gets decided at the mirror. For a first shortlist, we reach for sofas roughly 65–80 inches wide and 32–38 inches deep, a range that suits most apartments, condos, and smaller Milwaukee homes. Treat it as a planning guideline. Your wall, your floor, and the path the sofa travels all get a vote before the frame does.
Overall depth deserves as much attention as width. A shorter sofa can still project far enough into the room to crowd the furniture across from it. The arms, back, and cushions all count in the outside measurement, even when a catalog headline focuses on seat width. Two sofas with the same listed width can sit very differently if one has rolled arms adding a few inches on each side.
Typical sofa sizes for a small living room
The figures below are typical ranges we use as a planning shorthand, a quick way to see which category a room is likely to want before the tape measure settles it.
Sofa type
Typical width
Typical overall depth
Use it when
Apartment or small-space sofa
65–80 inches
32–38 inches
Most small apartments and condos
Compact sofa for a 10 by 12 foot room
72–78 inches
31–32 inches
It fits the two-thirds-of-the-wall planning rule
Standard three-seat sofa
83–94 inches
34–37 inches
The wall is long and a walkway still remains
Loveseat
59–71 inches
34–37 inches
The wall is short but depth still uses about three feet
Conventional deep frame
83–94 inches
35–41 inches
Only when it leaves a clear walking path
For a 10 × 12-foot room, a common planning rule keeps the sofa near two-thirds of the principal wall, which lands close to that 72–78-inch row. Choosing a frame a few inches shallower frees up floor depth through the middle of the room, and in a tight space those reclaimed inches can turn a squeeze into a comfortable pass-through.
Measure the Whole Footprint
Say a narrow living room has enough wall for a loveseat, but the coffee table already sits close to the opposite cabinet. A shorter standard-depth loveseat may leave the same cramped strip through the middle. A shallow apartment sofa could provide more usable seating while projecting less into that strip. That is why we read the full footprint before we read the label.
Before comparing styles, record:
Usable wall length: Measure between trim and permanent obstacles, not just between corners.
Full outside width and depth: Include arms, the back, and projecting cushions.
Remaining floor space: Account for furniture that must stay and doors that must open.
Household seating needs: Choose for the people who use the room regularly, not an occasional crowd.
Our guide to sofa sizes can help organize those comparisons. The living room in front of you matters more than any average home-size figure, and the right size on paper is the one that leaves your household room to live.
Measure the Delivery Path and Plan Come-Apart Options
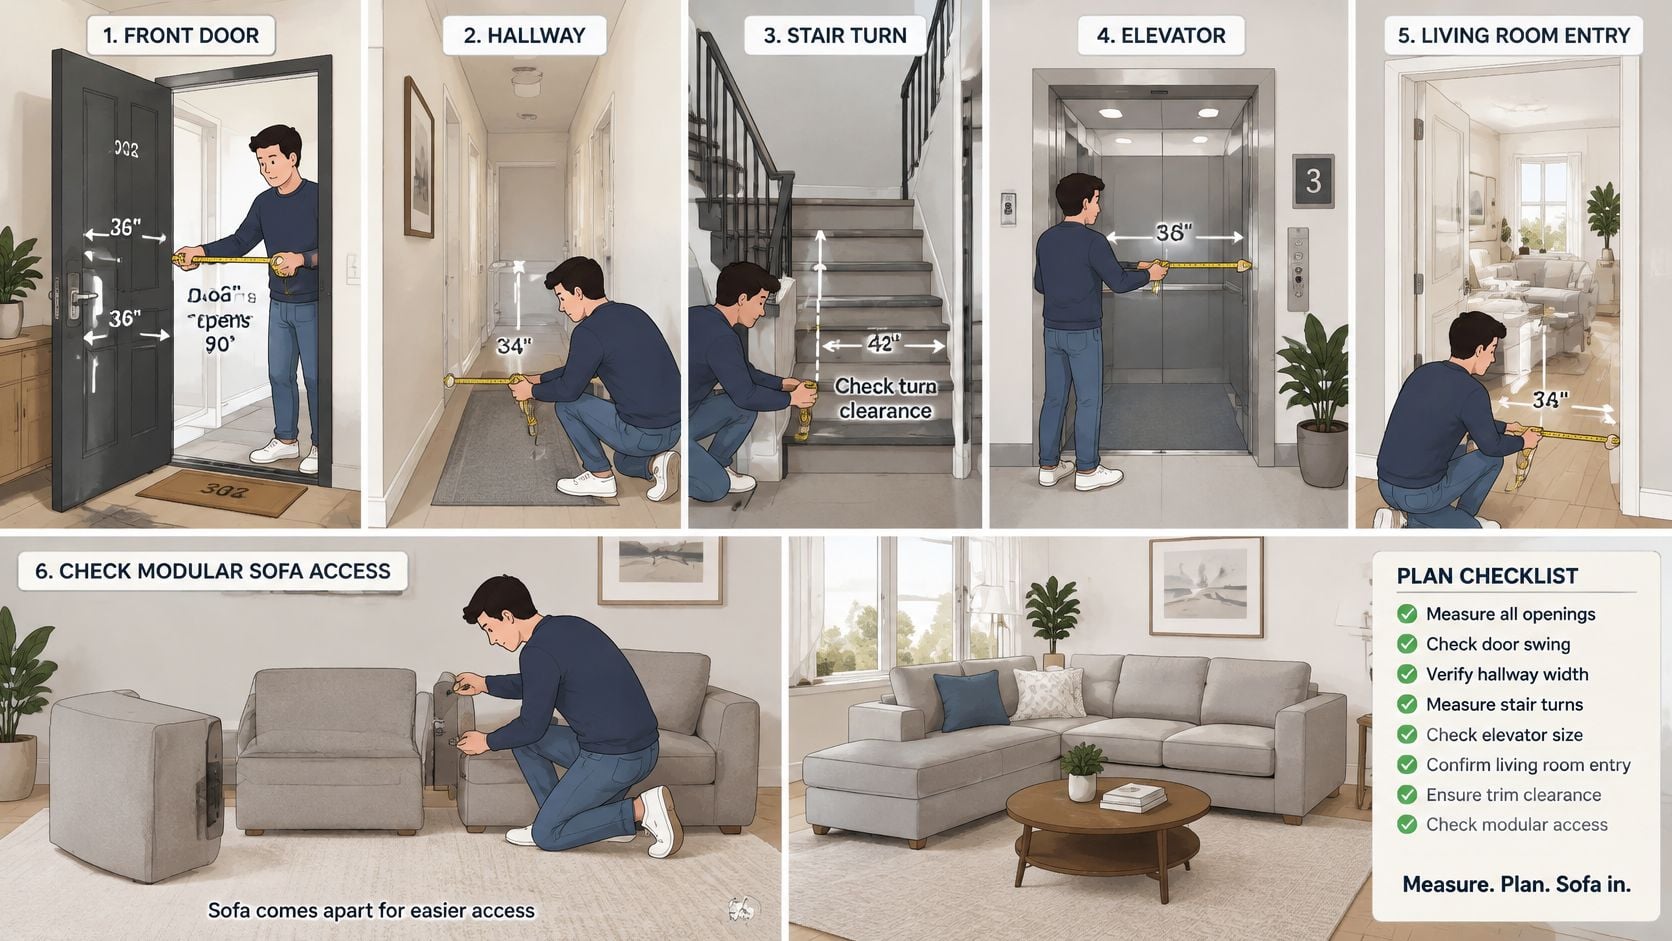
A sofa doesn't arrive as a rectangle on a floor plan. Delivery crews carry a bulky object through openings, lift it past railings, and pivot it without scraping the frame or the walls. The doorway, stair turn, and diagonal depth settle the sofa question before wall length ever does. A roomy living room offers little help when the stair landing is too tight.
This delivery-route illustration shows the measurements worth collecting before committing to a frame.
Follow the whole route
Measure the clear openings. Record the entrance, interior doors, halls, stairs, elevator, and living-room doorway. The U.S. Access Board accessibility standards specify a 32-inch minimum clear doorway opening, measured with the door open 90 degrees, and 36 inches for openings deeper than 24 inches. Treat those figures as planning benchmarks, since an older Milwaukee doorway can run smaller than any standard.
Collect the sofa's complete dimensions. Record packaged and assembled width, height, depth, and diagonal depth. Packaging changes the shape that has to fit, so an assembled specification sheet alone won't predict delivery day.
Check the turn along with the opening. A sofa may clear the front door and still have nowhere to rotate once inside. Measure the landing, nearby walls, ceiling height, and the space beyond each opening. The 2010 ADA Standards for Accessible Design use 80 inches of vertical clearance along accessible routes as a planning reference.
Identify the largest remaining piece. Ask what can be removed and what dimensions stay afterward. Diagonal depth, measured from the upper back corner to the opposite lower front corner, often becomes the number that decides whether the frame can pivot through the entrance.
Confirm the delivery service. Establish whether service ends at the threshold, includes placement in the chosen room, or includes unpacking and assembly. Never assume an arrangement covers disassembly, door removal, or a surprise stair problem.
Test the destination. Mark the assembled footprint and the path to the seat with painter's tape. Confirm the spot is reachable once the crew rebuilds any separated sections.
Delivery route checkpoints
Checkpoint
Number to record
Why it decides the sofa
Front door clear width
Inches with the door fully open in its measured position
Compare it with the sofa's depth and diagonal depth
Interior doors and halls
Narrowest clear width after trim and hardware
A tight hall can veto an otherwise suitable sofa
Stairs, landing, and headroom
Stair width, landing dimensions, and clear height
Turns and low headers can stop tall or long frames
Diagonal depth
Upper back corner to opposite lower front corner
Shows whether the sofa can pivot through the opening
Largest piece after takedown
Width, depth, and height with approved components removed
A separable sofa may pass where a one-piece cannot
A diagonal measurement isn't a guaranteed pass. The crew still needs room to lift, tilt, and rotate the piece, and a railing or low ceiling can block that movement.
Delivery rule: Treat a failed doorway or stair turn as a stop sign, and choose a frame that fits the route.
Choose come-apart construction when the route requires it
If a one-piece sofa fails the route check, look at a frame built to separate. Removable legs reduce height, and detachable backs or connecting sections shrink the largest piece that has to travel upstairs. Only components designed for removal should come off, following the furniture's assembly instructions.
Come-apart sofas and sectionals are a specialty line we carry at BILTRITE for exactly this situation, and they change the math. A slightly larger frame that arrives in pieces can serve a family better than a smaller one-piece that physically cannot enter the house. Every separated piece still has to clear the route, and the reassembled sofa still has to fit its footprint, so delivery components never justify an oversized sofa for the room.
If a one-piece apartment sofa clears every turn comfortably, keep the choice simple. For a troublesome entrance, the guide to a sofa that's too big to fit through a door walks through the measurement conversation.
Pick a Configuration That Leaves a Walkway
Walk a small living room before choosing the sofa shape, and the traffic pattern usually chooses it for you. A chaise can be wonderful for evening lounging, yet that same projection becomes a daily detour when it sits between the door and the kitchen. A few extra inches of upholstery earn their place only when the room still moves easily around them.
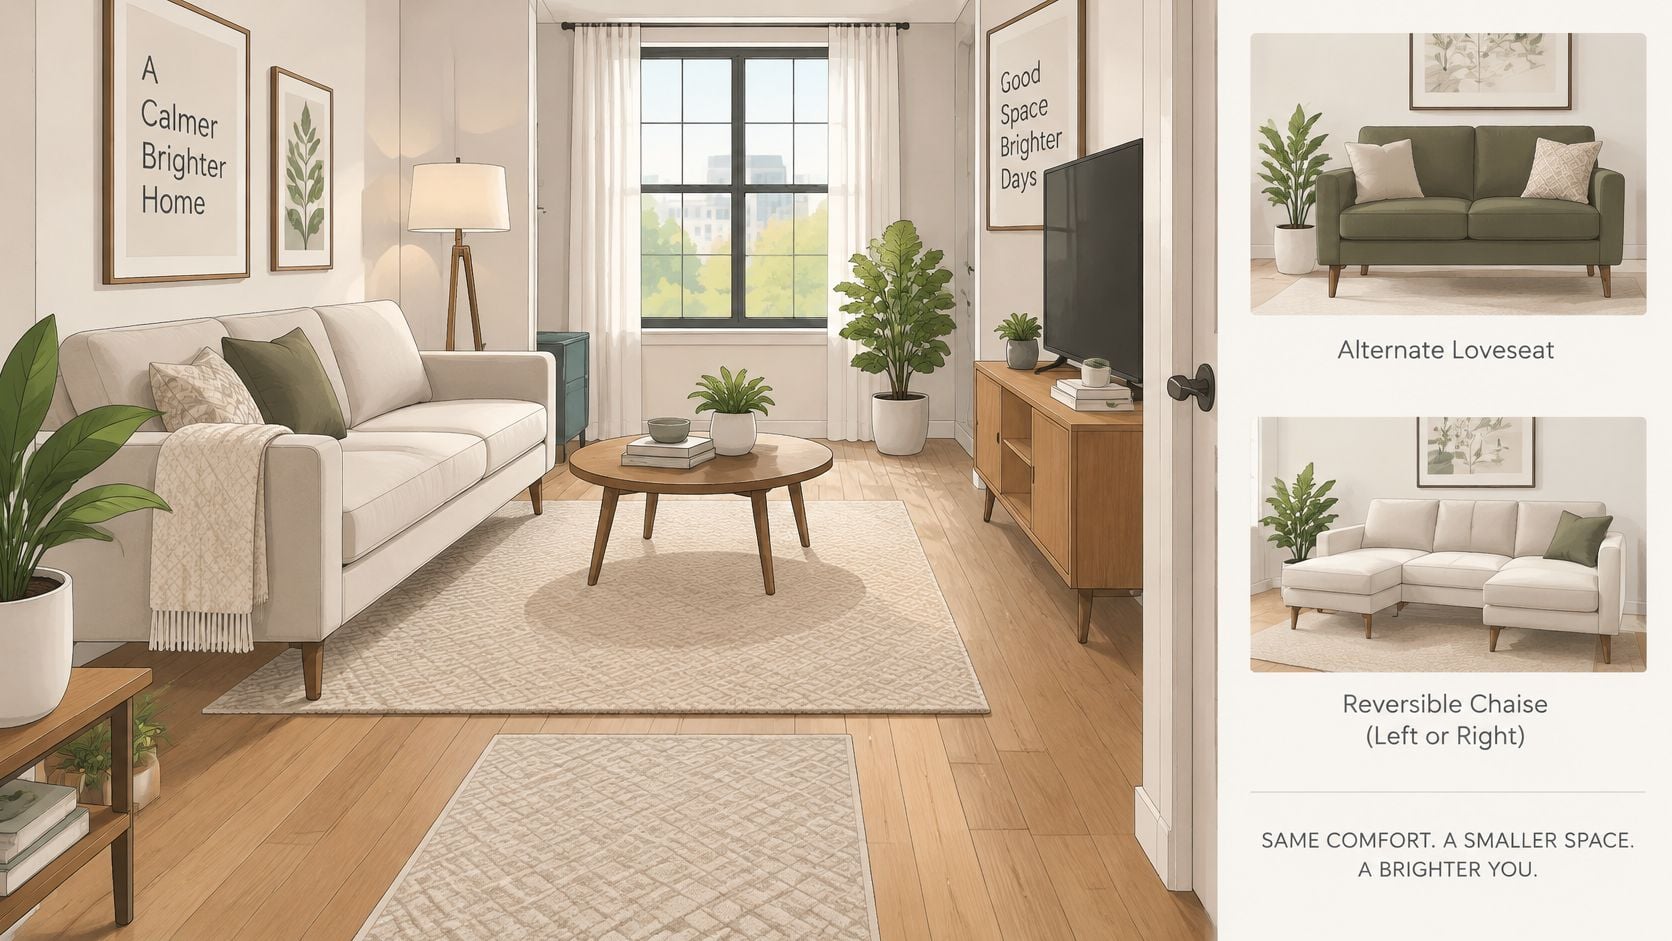
These alternatives show how different silhouettes change the feel of a compact seating area.
Match the shape to the household
An apartment sofa often makes sense when the family needs a straightforward row of seats. Slim arms devote less of the outside width to the frame, so more of the footprint goes to actual sitting, and a simple silhouette leaves freedom to position a separate chair or small table where the room needs it.
A loveseat suits a modest daily seating need and a short wall. Capacity is the trade-off: when the regular occupants can't sit comfortably together, the smaller outline has solved the wall's problem and created the family's.
A sectional or chaise arrangement works best when its projecting portion parks in a corner instead of a through-route. A reversible chaise can offer positioning flexibility, though that flexibility has to be confirmed for the actual model, and a fixed chaise beside an entrance deserves a second look on the floor plan. The projecting piece is also the piece that has to get inside, so a sectional built to separate can sometimes bring more seating than a one-piece frame of the same wall length.
A sleeper sofa makes sense when overnight accommodation is a real need. Check the frame, the mattress mechanism, and the open-bed position, including where the coffee table goes while guests sleep.
The sectional-versus-couch guide can help clarify which arrangement serves the household without adding sections to fill a corner.
Fit the person, not just the room
Comfort has its own measurements, and they matter as much as the outside width. For upright conversation, look for a seat depth that lets your back rest against the cushions while your feet stay flat on the floor, a seat height you can rise from without a hard push, and a back that reclines just past upright. For some older adults and people with mobility limitations, a slightly taller seat makes standing noticeably easier.
Those checks narrow the field; sitting settles it. Thick back cushions can shrink usable seat depth even when the outside frame looks generous, which is why catalog dimensions are a starting point rather than a verdict.
Sit with shoes on: Feet should reach the floor comfortably, with knees bent at an easy angle.
Check back support: An upright sitter shouldn't perch forward to avoid slouching.
Stand naturally: Notice whether the cushion resists, or whether the arms lend a hand.
Test the function: Open a sleeper or operate reclining seating instead of judging its closed appearance.
A smaller sofa still earns its place when it feels like the seat everyone reaches for.
Fabrics and Colors That Keep the Room Open
Sunday gravy, a dog's favorite corner, and a child's movie-night snack are useful upholstery tests. A family shouldn't have to tiptoe around the only comfortable seat in the room. Start with the household's actual habits, then choose the color.
Fabric construction and cleaning instructions matter more than a reassuring label. A performance designation doesn't mean that every spill wipes away or that every cleaning product is safe. The exact cover needs to suit both everyday wear and the care the family is willing to provide.
Choose for everyday wear first
For homes with pets, inspect the weave closely. Loose loops can catch claws, while a tighter surface may be easier to live with. Run a hand across the sample and look for texture that could catch jewelry, fasteners, or a pet's nails.
For snack-friendly seating, request written spill-cleaning instructions before choosing the cover. Blotting promptly is different from scrubbing, and an unsuitable cleaner can leave a mark of its own. Removable cushion covers also shouldn't be assumed machine-washable.
Leather and leather-like covers need their own care checks. Some surfaces allow straightforward wiping, while others require more careful treatment; neither category should be selected on an easy-clean promise alone.
Check the care method: Confirm which cleaning products and techniques the cover permits.
Inspect a larger sample: A full cushion reveals texture and pattern more clearly than a tiny swatch.
Consider daily contact: Evaluate the feel against bare arms and the appearance of normal creasing.
Coordinate existing pieces: Carry photographs or samples of flooring, curtains, and nearby wood finishes.
The fabric selection guide can help narrow the material choices before a final upholstery decision.
Use color and legs to soften the visual weight
Light and mid-tone solids often make a short seating wall feel calmer. A quiet, small-scale pattern can add interest without making the sofa the busiest object in the room. A very dark cover or large print may create a stronger visual block, which can be attractive but deserves a larger sample test.
Exposed legs show a strip of floor beneath the frame. A skirted base conceals that floor and creates a more grounded appearance. Neither changes the actual footprint, so the choice is about visual weight rather than recovered space.
Compare upholstery near natural light when possible, alongside the room's existing finishes. Keep wood, finish, and hardware choices coordinated rather than replacing useful furniture merely because the new sofa looks different.
Cloth can change the mood, but it can't fix a sofa that's too deep.
Layout Checks Before You Commit
Painter's tape makes a sofa's consequences visible before anyone moves a heavy frame. Mark the outside corners accurately, then tape where the doors swing and where the surrounding furniture sits. An empty taped rectangle can look surprisingly modest until the household starts walking around it.
The tape works like a dress rehearsal: cheap to change now, expensive after delivery. It also answers the question wall measurements cannot, which is whether the piece has room to arrive. If the sofa must pivot through a narrow stair turn or a tight doorway, rehearse that path inside the taped plan before delivery day. A come-apart design removes most of that worry, since the frame travels in sections, but the rehearsal confirms it either way.
Layout clearances to test with tape
No single clearance fits every room, so treat the figures below as the typical ranges we plan around, then test them against your own household.
Clearance
Typical range
Use it when
Main walking route
24–36 inches
Wider for daily traffic and mobility aids; the narrow end only in a tight apartment
Circulation in a room under 200 square feet
24–30 inches
Measured after arms, open doors, and tables
Sofa front to coffee table
14–18 inches
Sitting, standing, and reaching for a cup
Gap behind a sofa set off the wall
3–5 inches
A modest placement allowance rather than a walkway
The behind-sofa gap exists for looks and easy dusting rather than traffic. Radiators, heating equipment, and reclining mechanisms carry their own specified clearances, so give those whatever the furniture requires.
Test a normal evening
Have household members follow their usual routes: entrance to seat, seat to storage, living room to the next room. Include anyone who uses a walker or other mobility aid, because the path needs to work for that person, not for someone sidestepping carefully around tape. Watch where feet travel. An ottoman that drifts two inches into the route on movie night counts.
Then work the moving parts:
Open the doors: Check entrance swings and nearby cabinet drawers.
Reach the windows: Confirm access to handles, curtains, and projecting window stools.
Inspect heating and airflow: Keep vents and radiator access unobstructed.
Extend mechanisms: Mark the actual open envelope of reclining seating or a sleeper.
Check electrical routing: Keep cords out of walking paths and away from moving furniture parts.
The small living room arrangement guide can help weigh furniture placement without treating every empty corner as a space that needs filling.
Walk the tape before committing.
If someone has to turn sideways to pass, revise the layout. Moving a table, removing an unnecessary piece, or choosing a different configuration is far easier before delivery than after the household starts squeezing around it.
Sit on It at Our Greenfield Showroom
Bring the room sketch, the doorway measurements, and photographs of the troublesome stair turn to our Greenfield showroom. Bring the household members who will sit on the sofa most, too. A cushion that feels supportive to one person can feel too deep or too soft to another.
BILTRITE is a fourth-generation, family-owned business serving Greenfield and Metro Milwaukee since 1928. A spec sheet lists width and depth. It cannot tell you how a seat feels through a whole movie, and that is what the visit is for.
Make the visit a comfort check
Ask our associates which frames come apart for tight stairways and which small-scale styles suit a room like yours. A slightly larger sofa that separates into pieces often fits both the doorway and the family better than a compact one-piece that cannot make the turn. A useful visit ends with clear measurements and a comfortable shortlist, plus time to think both over.
Bring these along:
The room plan: Include permanent obstacles and furniture that is staying.
The delivery notes: Show the narrowest opening and any uncertain turn.
The household priorities: Explain whether upright conversation, lounging, guest sleeping, or easier standing matters most.
The tape measure: Compare the actual piece with the written specifications.
BILTRITE Furniture-Leather-Mattresses offers affordable, better-quality small-scale and heavy-duty seating, come-apart sofas and sectionals, USA-made furniture, Amish-made solid-wood pieces, and custom choices in fabric, leather, wood, finish, and hardware. The store also keeps thousands of items in stock, including 500 mattresses. The emphasis stays on useful quality for the price.
A relaxed sit-test and an honest conversation about the entrance can prevent an expensive mismatch. Take your time with the seat your family will use every day.
BILTRITE Furniture-Leather-Mattresses offers small-scale seating and come-apart sofas and sectionals for rooms with limited space and homes with challenging entrances. Bring the measurements to BILTRITE Furniture-Leather-Mattresses in Greenfield for a no-pressure visit, a hands-on comfort test, and friendly help finding a sofa that fits both the room and the route home.