How to Arrange Small Living Room

A Milwaukee bungalow living room can feel crowded before the furniture is even fully settled. The sofa sits across from the television, the coffee table leaves barely enough room to pass, and a chair that looked petite in the showroom suddenly blocks the doorway at home. That frustrating feeling usually comes from scale, placement, and circulation, not from square footage alone.
Learning how to arrange a small living room starts with a tape measure, not a shopping cart. The right plan protects walking paths, gives the room one clear purpose, and uses rugs, lighting, and furniture groupings to create useful zones without making the space feel bare. By the end, the room can have a measurable layout that works for everyday life, movie nights, reading, or conversation.
Why Your Small Living Room Feels Smaller Than It Is
A sofa that fits comfortably in a larger Milwaukee home can crowd a compact room before you add a chair, table, or lamp. Many small homes in major markets use rooms around 130 square feet or less. U.S. guidance commonly describes a 10 × 13-foot room as small, while a 12 × 18-foot room, or 216 square feet, sits closer to the national average, according to this small living room size guide. The same sofa changes character between those rooms. In the larger one, it supports the layout. In the smaller one, it can become the layout.
Furniture placed along two walls can make that problem harder to see. Standard living-room pieces may occupy about 75% of the floor area in that arrangement, leaving little negative space for movement or visual relief. The room still holds the required seating, yet the eye reads the collection as one heavy block. A useful comparison is a packed suitcase: every item may fit, but there is no room left to use it comfortably.
A cozy Milwaukee apartment shows the trade-off clearly. A deep sectional may promise generous seating, but its chaise can interrupt the route from the entry, and broad arms add visual weight. A smaller sofa, an armless chair, or a come-apart sectional may create a better balance. That last option also matters in older Milwaukee buildings, where narrow doorways and tight stair turns can make delivery as challenging as the final placement.
The room has changed over time
Compact living has shaped homes across different eras, not only current apartments. In the UK, average living rooms in newly built homes measured 24.9 square meters in the 1970s and about 17.1 square meters in modern new builds, a reduction of 7.8 square meters, or roughly 31%, according to historical living-room size data. Government-backed housing data also places average internal living-room space at 17 square meters for semi-detached homes and 21 square meters for detached homes in England. Those figures reinforce a practical point: furniture plans must respond to the room in front of you.
The guiding principle is simple: room dimensions should drive the arrangement strategy. A compact room can support several activities when each has a defined place, such as a conversation area beside a reading corner. Flexible clusters create those boundaries without reducing the room to an empty, ultra-minimal space.
Practical rule: A small room doesn't need fewer functions. It needs clearer boundaries between functions.
Measure and Map Your Room Before You Shop
Furniture shopping becomes much easier after the room is mapped. Start with the room's length and width, then record every feature that can affect placement, including windows, radiators, vents, outlets, trim, door swings, and the direction a door opens. A scaled floor plan lets the household test an arrangement on paper before a sofa becomes an expensive obstacle.
Take measurements in a useful order
Use this sequence:
- Measure the room itself. Record wall-to-wall dimensions, then note any sections that narrow because of a doorway, chimney breast, built-in cabinet, or pass-through.
- Map openings and fixed features. Mark the width and location of every door and window. Include the space a door needs when it swings open.
- Mark the focal point. This might be a television, fireplace, large window, artwork, or the person who uses the room most often. The largest seating piece should generally support that focal point.
- Choose one dominant activity. Decide whether the room mainly supports television viewing, conversation, reading, or a combination with one secondary use.
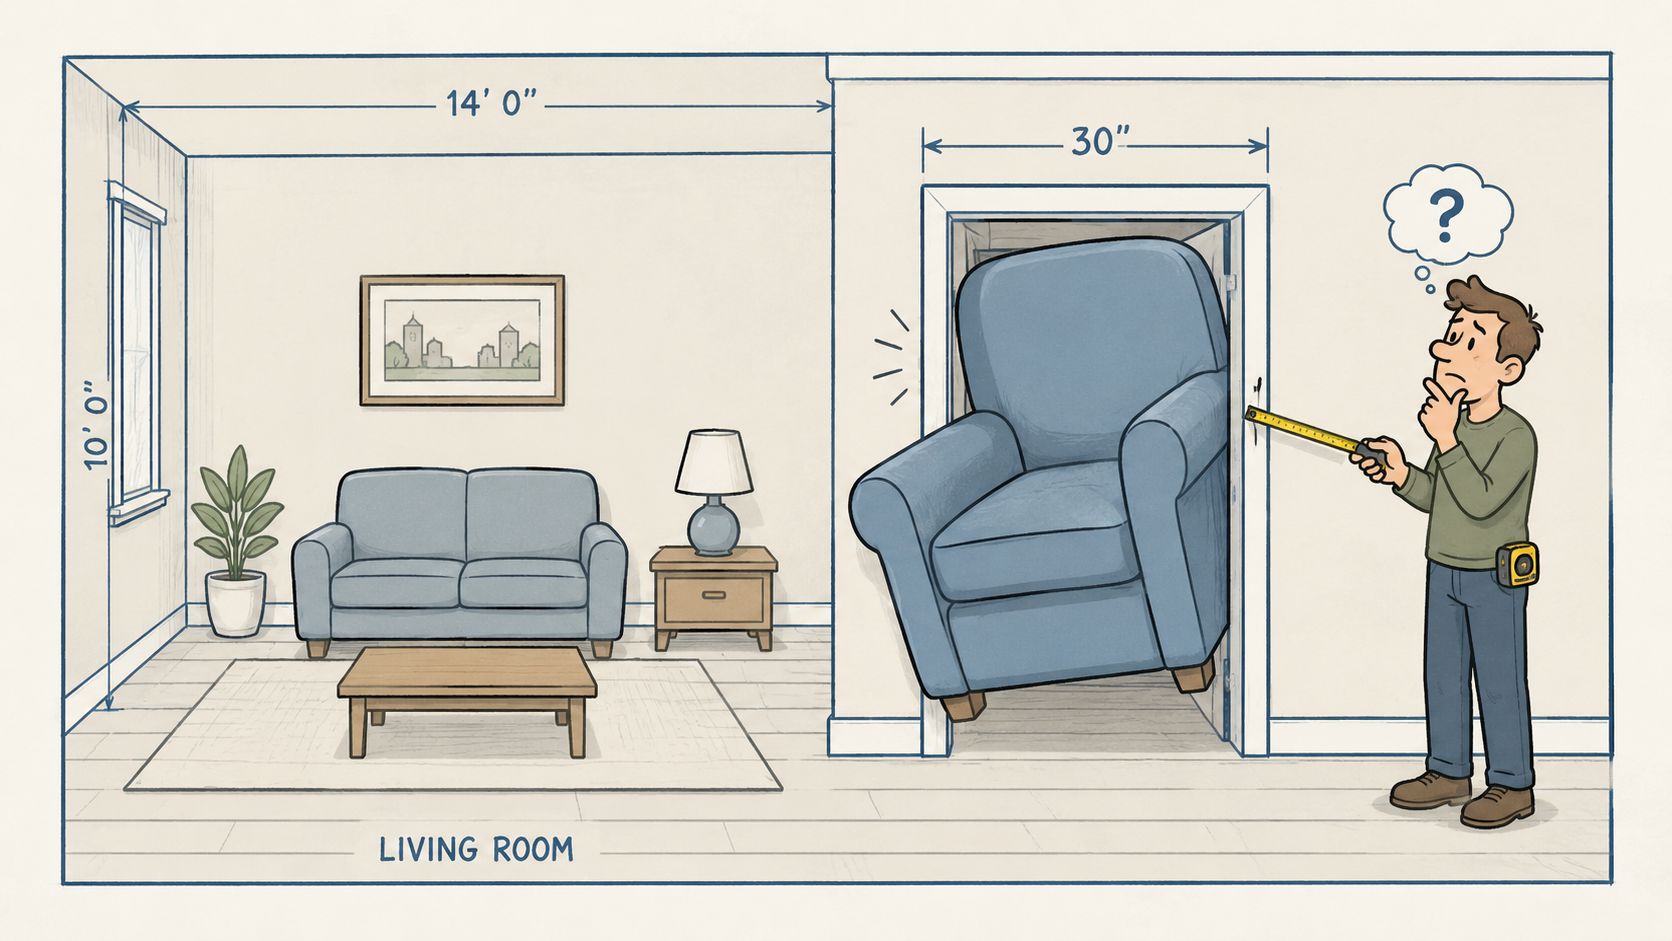
- Reserve circulation before placing furniture. Keep a continuous main route of at least 30 inches, a planning benchmark cited in compact-home spatial planning guidance.
For example, a narrow doorway in a Milwaukee bungalow may appear wide enough for a sofa on paper, but the full delivery path can include a porch turn, stair landing, hallway, and another doorway. Measure the tightest point, not just the living-room entrance. A piece that technically fits the room may still fail before it reaches the room.
The BILTRITE guide to measuring furniture can help households organize those measurements before visiting a showroom. Photos of the room, the floor plan, and the doorway dimensions also give a furniture associate useful context.
Draw the negative space first
A simple scaled sketch doesn't need artistic talent. Use graph paper, a room-planning app, or paper cutouts that represent the furniture footprint. Draw the walking path before adding the sofa, then test whether someone can move from the entry to the kitchen, hallway, or another room without weaving through the seating.
Keep the largest piece aimed at the focal point, but don't assume it must touch a wall. In some rooms, floating a sofa improves zoning. In a narrow room, that same move can steal the only useful passage. The plan should answer that question before style enters the conversation.
Choosing Furniture That Fits the Space
The most common small-room mistake is choosing furniture by style first and checking fit later. A curved sofa, deep sectional, or oversized recliner may look inviting, but its actual depth, arm width, back height, and delivery requirements determine whether the room remains comfortable.
Judge the footprint, not the label
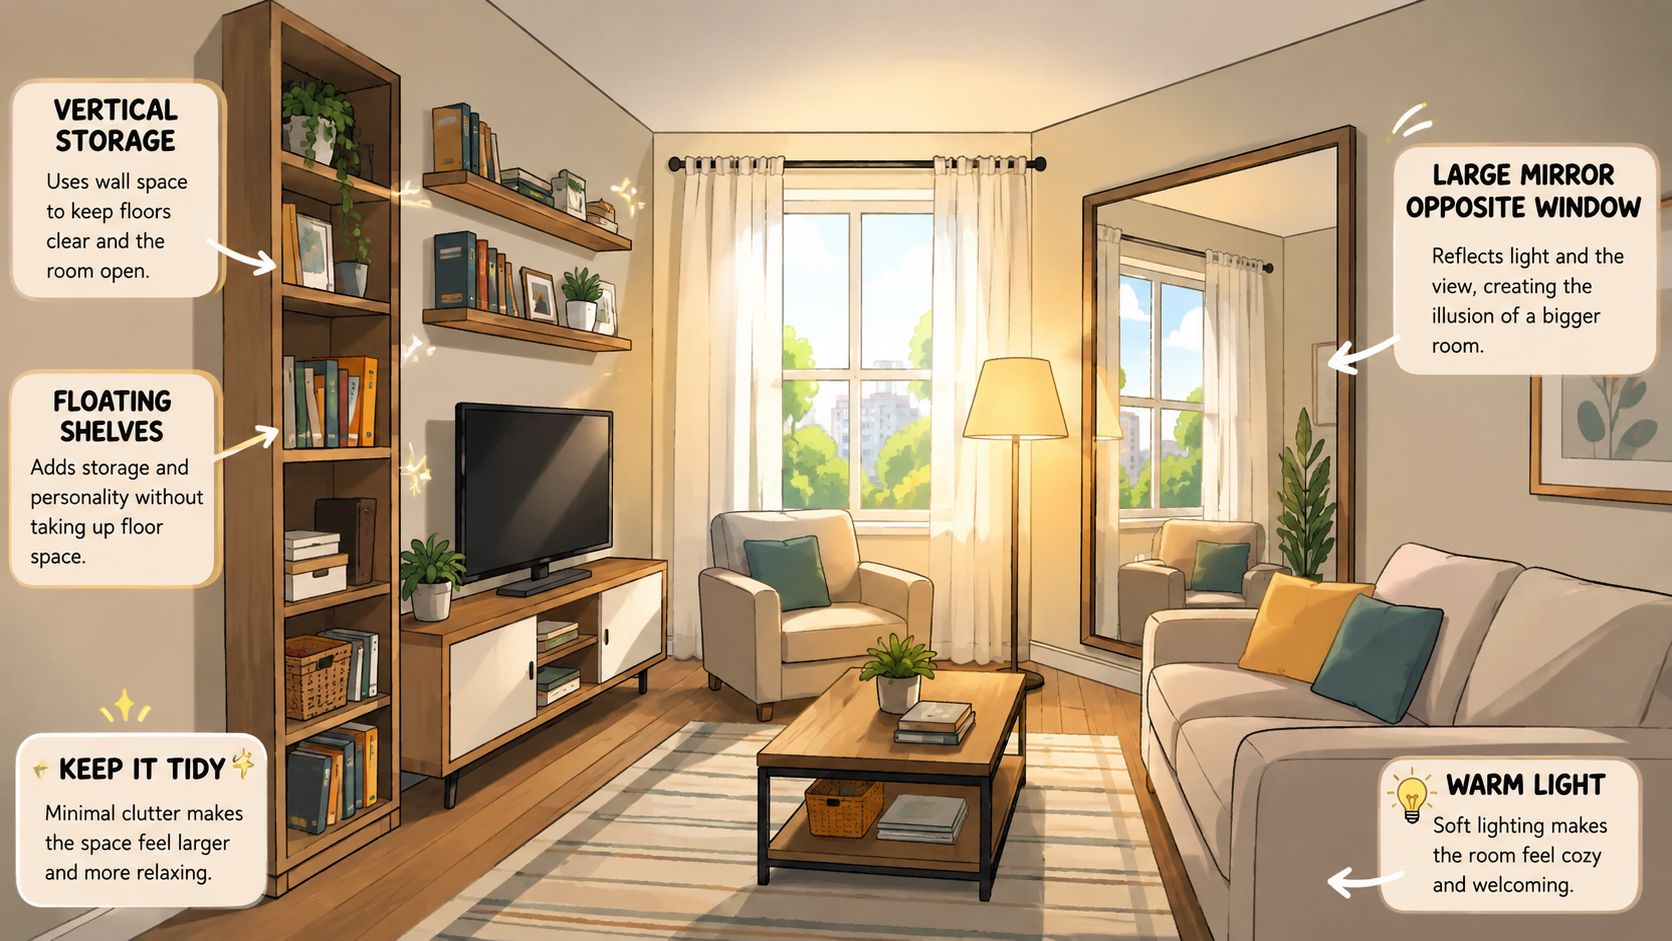
Small-scale furniture isn't just miniature furniture. It should preserve useful seating while reducing the amount of floor area consumed by unnecessary depth or bulk. A shallow-seat sofa, loveseat, petite sectional, armless chair, or narrow accent chair can maintain comfort while protecting the circulation plan.
A useful selection check includes:
- Overall depth: A deeper sofa reduces the space between seating and the opposite wall.
- Arm profile: Narrow or armless designs can create more visual openness.
- Leg height: Visible floor beneath a sofa can make the room feel less blocked.
- Seat count: One larger anchor piece often creates a calmer zone than several scattered small pieces. Research on apartment furniture layouts examines how furniture volume and resident behavior affect the way limited spaces are perceived and used, as described in this apartment layout study.
- Dual purpose: A storage ottoman, lift-top table, or compact occasional table can serve more than one need without adding another large object.
A storage ottoman can act as a footrest, extra seat, and concealed storage. A lift-top table can support a laptop or casual meal while keeping the main table footprint modest. These pieces earn their floor space because they solve more than one problem.
Treat delivery as part of the design
A narrow Milwaukee doorway or stairway can change the furniture decision. Come-apart sofas and sectionals allow substantial seating to arrive in manageable pieces, which can be especially useful in older homes, apartments, condos, and senior living spaces. The retailer's small-space sofa selection is one place to examine scaled-down options while keeping delivery constraints in view.
Before choosing a piece, record the sofa's packaged dimensions when available, not only its assembled dimensions. Ask whether the arms, backs, or sectional sections separate. A sofa that fits the living room but can't make the turn at the front door isn't a practical choice.
Durability still matters in a compact room because every piece gets regular use. USA-made and Amish-made solid-wood furniture can provide long-term construction options, while heavy-duty pieces may suit households that need additional support. The best selection balances footprint, comfort, access, and build quality, rather than chasing a particular look.
Small Living Room Layout Templates That Work
Different floor plans call for different arrangements. A layout that feels open in a square room can waste valuable inches in a narrow rectangle, so the right question isn't whether a template looks attractive. The question is whether it protects the room's main route and supports the household's primary activity.
The conversational L-shape
Place a compact sofa along one wall and an accent chair along the adjacent wall, with both pieces angled toward a shared center. A small coffee table or ottoman completes the group without forcing every seat to face the same direction.
Best for: Households that host conversations, read, or want seating that can also face a television.
Watch out for: A chair placed too close to a doorway can turn the L-shape into a traffic barrier. An armless chair may work better when the corner is tight.
The living-room arrangement guide from BILTRITE offers additional ways to think about focal points, seating groups, and walkways.
The floating sofa with a passage behind
Floating the sofa can divide a larger compact room into a seating zone and a route behind it. A console table or low bookcase may reinforce the boundary, but the sofa should only float when the remaining passage stays usable.
Best for: Rooms with enough depth to support a seating area and a separate route.
Watch out for: In a very narrow living room, floating the sofa may waste the inches needed between the sofa, coffee table, and television. Pushing the sofa toward a wall can be more effective when the room has only one practical traffic lane.
Floating furniture is a zoning tool, not a rule. If it narrows the only walkway, it isn't helping the room.
The television-focused wall plan
Place the sofa opposite the television or primary viewing point, then use a shallow table or wall-mounted storage to keep the floor clear. A low-profile sofa can improve sightlines without demanding a deep footprint.
Best for: Households that use the living room mainly for television or films.
Watch out for: A television-focused plan can make the room feel one-purpose. A swivel chair, movable ottoman, or small side table can add flexibility without creating a second furniture wall.
The seating and reading nook combination
Use the main sofa for conversation or viewing, then define a reading corner with a compact chair, floor lamp, and small table. The nook doesn't need a full partition. Its rug, lighting, and orientation can signal that it has a separate role.
Best for: Rooms that must support quiet reading alongside social time.
Watch out for: Too many small pieces can fragment the floor. Choose one strong anchor for each zone and keep the visual boundary low.
Spacing Rules for Traffic Flow and Conversation
A room can contain appropriately sized furniture and still feel uncomfortable if the clearances are wrong. Use a tape measure to check the main route, the reach to the coffee table, and the distance between conversational seats before finalizing the arrangement.
| Spacing Zone | Recommended Measurement | When It Can Flex |
|---|---|---|
| Main walking path | 30 to 36 inches | A secondary route may be tighter, with 24 to 30 inches sometimes used behind a sofa or in a low-traffic area. Spacing guidance |
| Sofa to coffee table | 14 to 18 inches | A compact room may require choosing the comfortable end of the range while preserving movement. Furniture spacing guidance |
| Seating conversation distance | 3.5 to 10 feet, with 4 to 8 feet often treated as a comfortable range | Pull seats closer for an intimate reading group, or farther apart when the room supports broader circulation. Conversation-spacing guidance |
| Compact seating rug | Often 5 × 8 feet, with sofa and chair front legs resting on it | Leave about 18 to 24 inches of exposed floor around the perimeter when the room allows. Rug placement guidance |
Decide which measurements matter most
The main walking path deserves priority because blocked circulation affects every person who uses the room. Coffee-table spacing can flex more easily, especially if the table is lightweight or movable. Conversation distance also depends on whether the seating faces one another directly or turns toward a shared focal point.
A small room won't always meet every guideline. If a choice has to be made, protect the entry route first, then preserve comfortable access to the primary seating, then adjust decorative pieces. A side table can move. A doorway can't.
Run a quick self-audit
Stand at the room entrance and walk the intended route. Check whether someone can pass without turning sideways, whether a seated person can reach the coffee table, and whether the television or focal point can be seen from the main seating. If one route feels awkward, use painter's tape to mark the furniture footprints and test a revised arrangement before moving heavy pieces.
Storage, Lighting, and Styling Tricks That Open Up the Room
Furniture placement creates the room's structure, but the visual layers determine whether that structure feels airy or crowded. Storage, lighting, rugs, and finishes should reinforce the same circulation plan rather than compete with it.
Move storage upward
Bulky storage belongs against walls or in vertical zones when possible. Tall shelving, a narrow cabinet, or wall-mounted storage can hold necessary items while keeping the center of the room open. Avoid placing deep storage beside the main walking path because its corners create a physical and visual pinch point.
Closed storage can calm a busy room, while a few open shelves can display personal items without covering every surface. The goal isn't to remove everything. It is to contain the objects that would otherwise spread across the seating zone.
Lighting also helps direct attention. A floor lamp beside a reading chair, a table lamp near the sofa, and ceiling or wall lighting can define separate activities without adding walls. Low-profile fixtures keep sightlines open, while a taller lamp can draw the eye upward.
Use rugs and light to imply zones
A small living-room rug commonly works when the front legs of the sofa and chairs rest on it. That shared surface visually gathers the seating group, so the room feels organized rather than scattered. Lighter finishes, reflective accents, and mirrors can extend sightlines, but they work best when the furniture footprint is already under control.
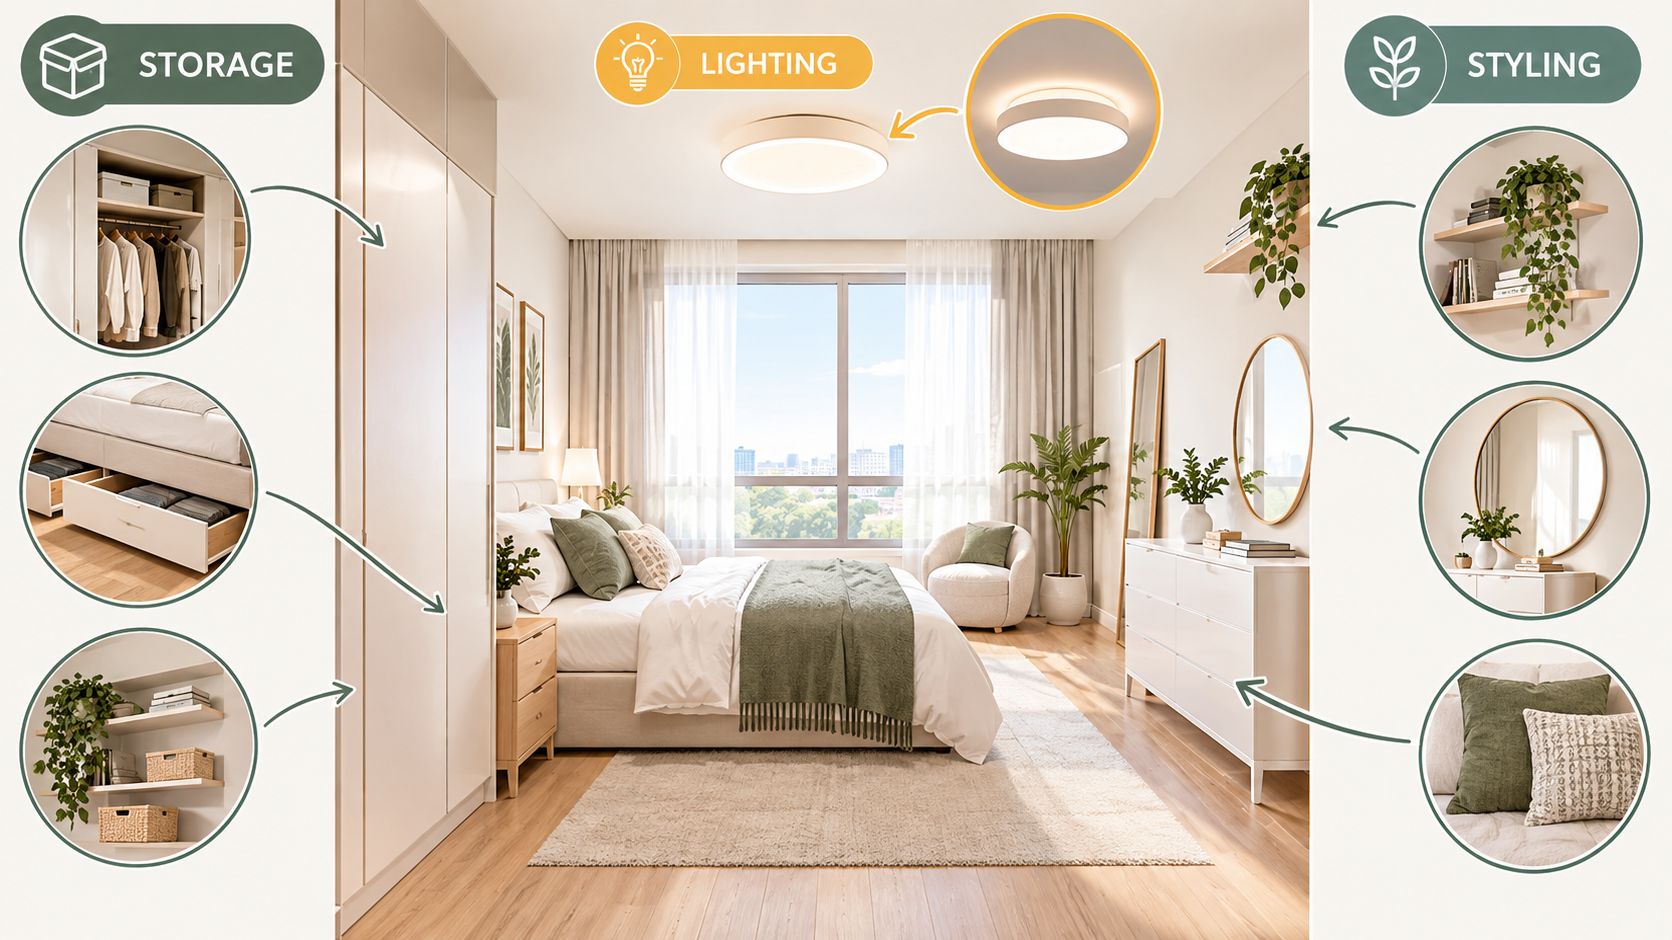
A reading corner can receive its own lamp and smaller rug, while the conversation group uses a larger shared rug. Low furniture can separate the zones without creating a hard barrier. This approach supports the flexible, warm-minimal direction described in small-space trend coverage for 2026, where rooms increasingly serve multiple purposes.
For more guidance on layering fixtures and using illumination to support the plan, see BILTRITE's living-room lighting advice. A well-lit corner can feel intentional, while a dim corner often becomes a dumping ground.
Shopping Local in Metro Milwaukee for Small-Scale Pieces
Scale is difficult to judge from a product photo. In person, a shopper can sit on the sofa, compare arm widths, check seat depth, view the back profile, and imagine how the piece will move through a doorway. That hands-on check matters when a few inches can change the entire circulation plan.
A local showroom also makes it easier to compare small-scale sofas, compact chairs, come-apart sectionals, storage pieces, and heavier-duty options in one visit. BILTRITE Furniture-Leather-Mattresses is a fourth-generation, family-owned business serving the Metro Milwaukee community since 1928, with affordable, better-quality furniture and a focus on USA-made, Amish-made, and solid-wood pieces. The store also offers custom choices in fabric, leather, wood, finish, and hardware, along with a large in-stock selection.
The showroom at 5430 West Layton Avenue in Greenfield, Wisconsin gives shoppers a place to bring room measurements and discuss delivery access with experienced associates. BILTRITE's sales associates have more than 400 years of combined experience, and qualifying purchases may include free white-glove delivery, which can reduce the strain of getting larger furniture through a tight home. The small-space furniture guide can help narrow the conversation before a visit.
BILTRITE also carries a large mattress department with over 60 models, plus furniture for apartments, families, senior living spaces, and households that need heavy-duty construction. The store is closed Sundays and Mondays for family time, a choice that reflects its family-first, buy-local values.
BILTRITE Furniture-Leather-Mattresses offers small-scale sofas, come-apart sectionals, compact seating, USA-made and Amish-made furniture, and practical pieces for rooms where every inch matters. Visit BILTRITE Furniture-Leather-Mattresses in Greenfield with room measurements and doorway dimensions, and let the local team help build a layout that feels comfortable at home.