8 Chair Square Dining Table Sizing Guide

The dining room is ready for a family meal, but the table tells a different story. Eight chairs technically fit, yet elbows collide, serving dishes crowd the center, and the corner seats leave guests twisting around table legs. That's the difference between an 8 chair square dining table that holds eight people and one where eight adults are eager to sit.
For Metro Milwaukee families, the smartest approach is to measure the entire dining setup, not just the tabletop. Chair width, pulled-out depth, knee clearance, table height, and walking space all determine whether the room feels welcoming or cramped.
Table of Contents
- Why Nominal Seat Counts Can Be Misleading
- Calculating the Ideal Tabletop Dimensions
- Accounting for Chair Depth and Table Aprons
- Mapping Your Room Clearance and Traffic Flow
- Choosing the Right Base for Legroom and Accessibility
- Investing in Amish Craftsmanship for Generations of Meals
Why Nominal Seat Counts Can Be Misleading
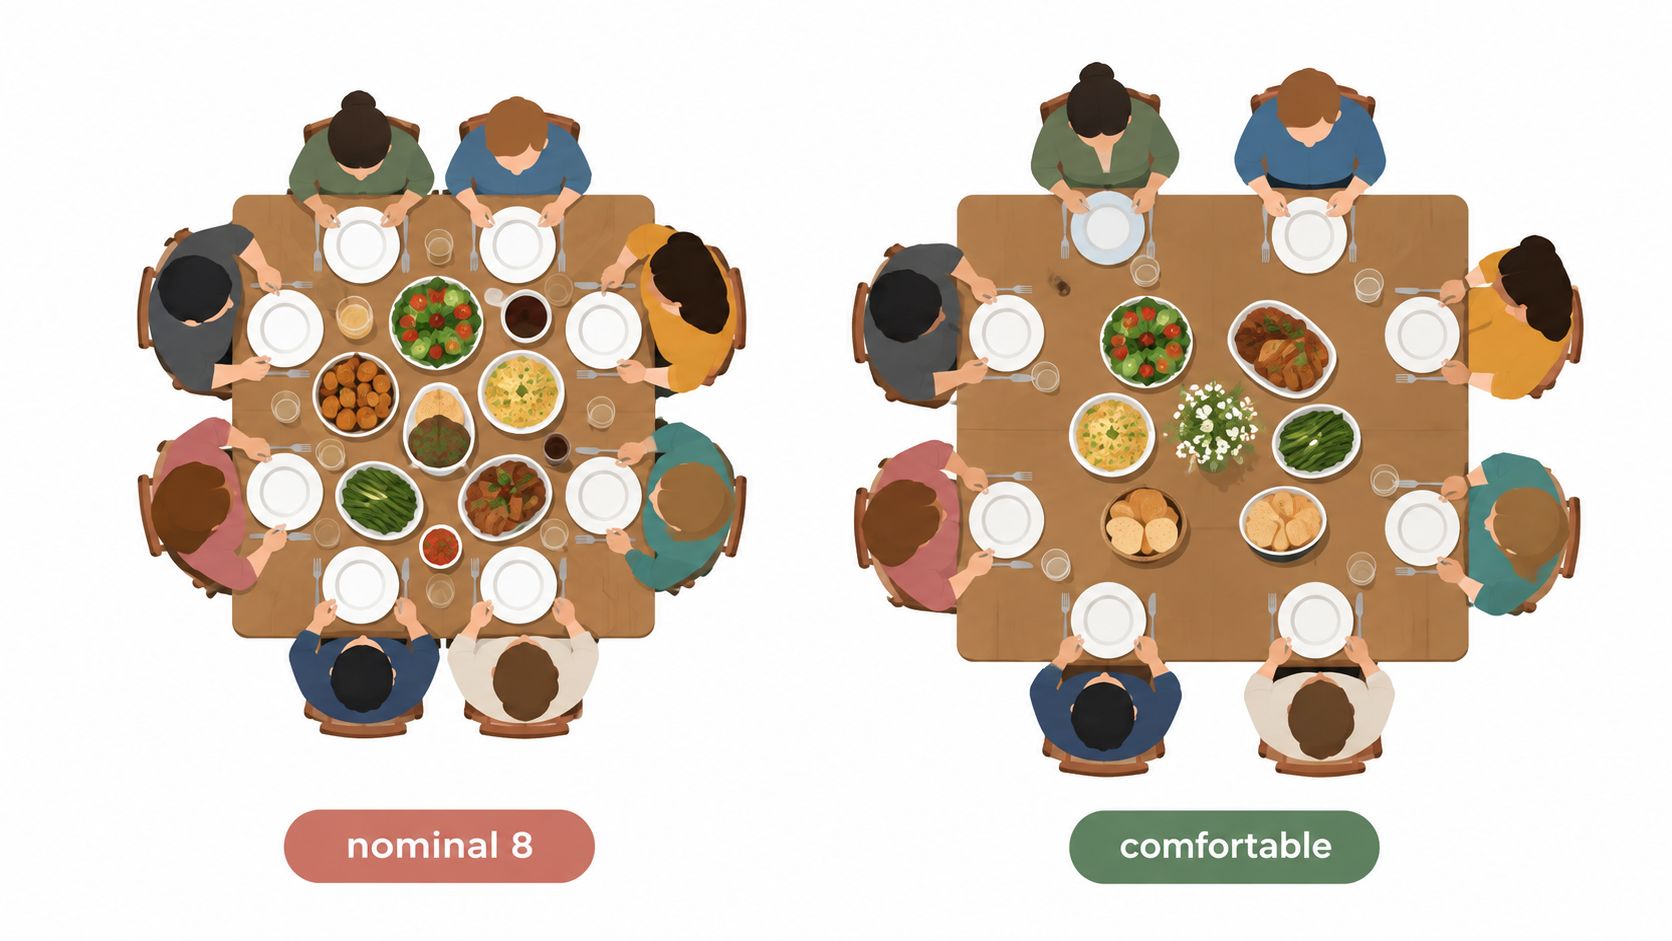
A holiday dinner reveals whether an 8 chair square dining table works. Eight chairs may fit in a product photo, yet sweaters, serving bowls, and guests standing to leave can make the arrangement feel cramped. Corner diners face added pressure because their chairs share space near two table edges and must clear the base.
“Seats eight” describes positions, not comfort. Table width, chair arms, leg placement, and reach distance determine how people use the table. The full pulled-out footprint matters more than the chair count alone.
The holiday test
A compact square table may feel fine with two narrow, armless chairs on each side during breakfast. Add eight adults, plates, glasses, serving dishes, and someone pulling out a chair, and the same setup becomes restrictive. The tabletop has not changed. The space needed around it has.
Square tables support conversation because diners face one another across a central area. Their corners also demand careful planning. A chair can be blocked by a leg, thick apron, or neighboring chair back even when the tabletop looks wide enough.
Practical rule: Count usable seating zones, not just the number of chairs shown around the table.
Measure each chair at its widest point, including arms and backs, using this guide to standard chair width. Heavy-duty or upholstered chairs often require more room than slim side chairs, both beside the table and behind the pulled-out seat. That difference can change whether eight people can sit comfortably without blocking a walkway.
A square table must also provide usable knee clearance at every position. Check where the legs and apron sit before judging the tabletop. An arrangement that works only when guests sit perfectly still, keep serving dishes elsewhere, and avoid pulling out their chairs is undersized for real family meals.
Calculating the Ideal Tabletop Dimensions
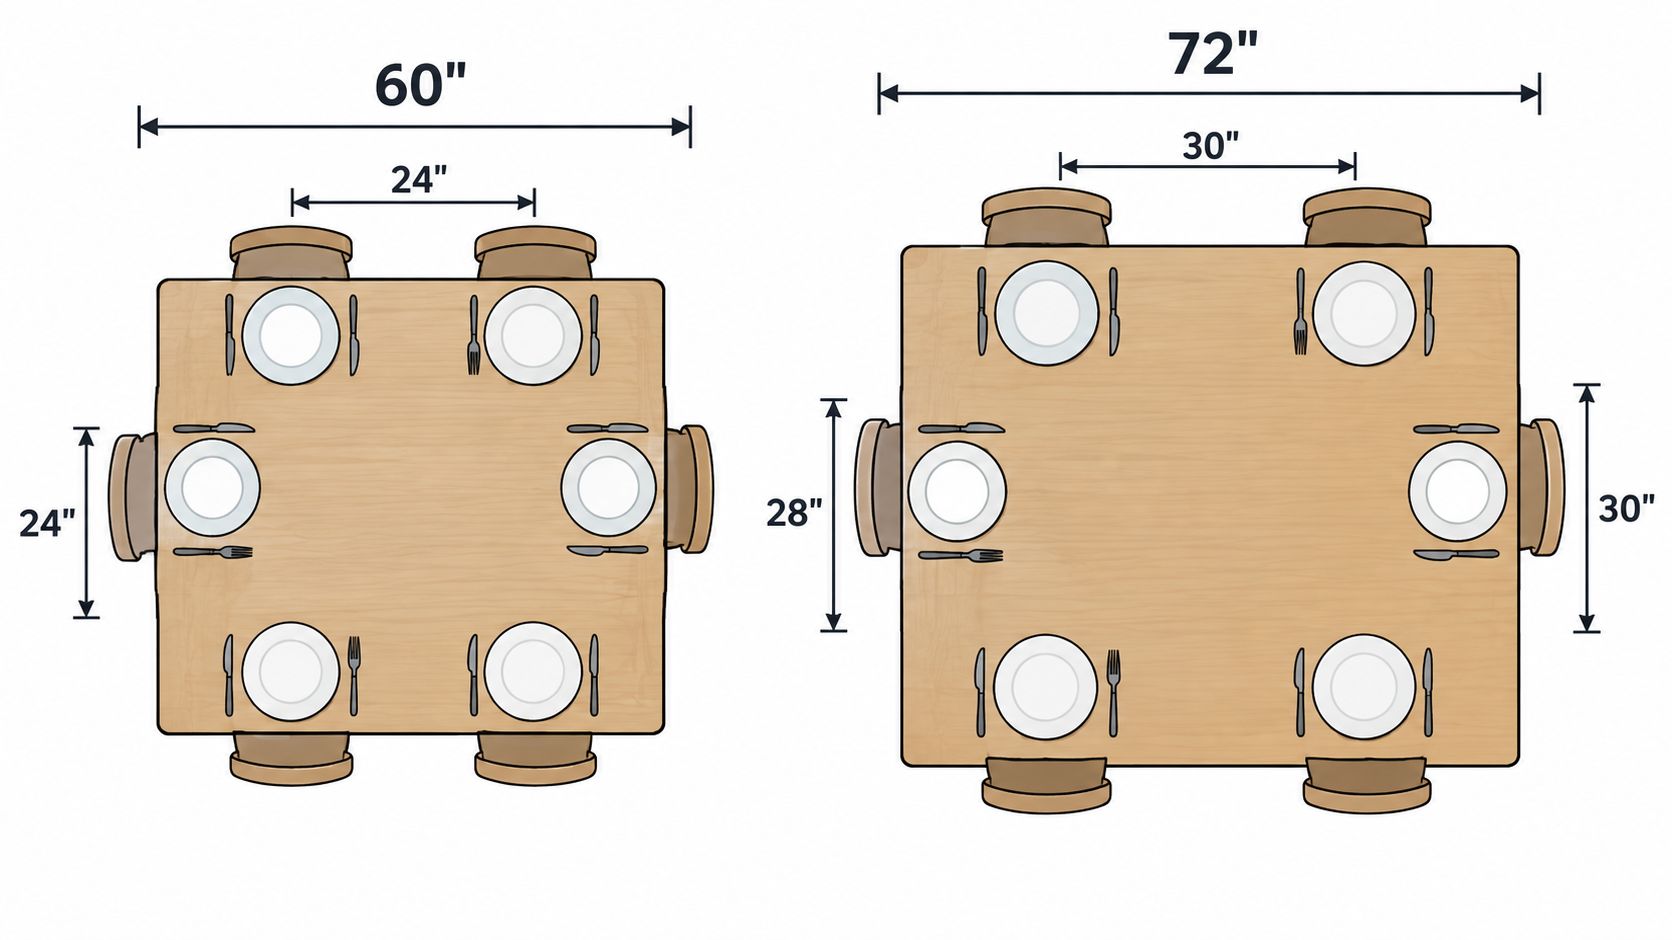
Start with the table's usable edge, then plan the space created when all eight chairs are pulled out. A practical rule allows 24 inches of table edge per diner. 28 to 30 inches gives more comfortable elbow room, as outlined in this dining table spacing guide. For eight diners, that equals about 192 inches of total table-edge capacity, distributed across four sides rather than one long run.
Two diners on each side need roughly 48 inches of usable edge before corner overhang, armrests, broad seats, or a thick frame reduce the practical space. A square table may therefore fit eight chairs on paper while feeling cramped during a real meal. Heavy-duty or Amish-made chairs make that difference more noticeable because their seats, arms, and backs can occupy more of the pulled-out footprint.
Choosing between 60 and 72 inches
A 60-by-60-inch square table is a practical starting point for eight chairs. It suits narrower, armless seating and leaves more room for everyday movement. It will feel compact once you add centerpieces, serving platters, wide arms, or corner supports. Check each knee position, too. A leg or apron that enters the seating zone can make a generous-looking top uncomfortable.
A 72-by-72-inch table gives eight diners more elbow room and creates space for formal place settings, broad upholstered chairs, and serving dishes left on the tabletop. Choose it for frequent hosting or family meals where people need room to shift, reach, and stand. The larger top also creates a larger pulled-out footprint, so measure the room with every chair in its dining position.
Use these recommendations:
- Choose 60 inches per side for a compact dining area and slimmer chairs.
- Choose 72 inches per side when elbow room, shared dishes, or larger chairs take priority.
- Study the seating diagram because the outside measurement does not show how much the apron or base removes from knee space.
- Measure chair arms, seat widths, and pulled-out depth before treating eight seats as comfortable.
Standard dining-table height generally falls between 28 and 30 inches, with chair seats approximately 18 to 19 inches high. That relationship should leave natural room for knees, legs, and forearms. Use this dining table size guide to organize the measurements, then test the actual table and chairs together. The right tabletop size still fails if the base crowds knees or the chairs cannot pull out without blocking the room.
Accounting for Chair Depth and Table Aprons
The tabletop shows only part of the space an eight-seat arrangement needs. A chair pushed beneath the table may still extend past the edge, while one pulled out for dining can project roughly 18 to 20 inches behind the table edge. That added depth decides whether a wall, sideboard, doorway, or walking route remains practical.
Heavy-duty furniture and Amish-made solid-wood chairs make this measurement more important. Their seats, backs, arms, and overall construction may be broader or deeper than those of a narrow standard chair. Choose the table for the actual chairs, not for an imaginary slim set.
Chair style changes the footprint
| Chair Style | Average Depth | Clearance Impact |
|---|---|---|
| Slim armless side chair | 17–19 inches | Tucks in more easily and suits compact rooms |
| Upholstered dining chair | 20–24 inches | Needs room for its deeper seat and padded back |
| Armchair | 22–26 inches | Arms may stop it from sliding beneath the apron |
| Heavy-duty chair | 22–26 inches | Broader proportions can reduce usable circulation |
| Deep wooden chair | 20–24 inches | A substantial seat and back may project farther into walkways |
These ranges are planning figures, not substitutes for measuring the chairs you will buy. A heavy-duty or Amish-made chair often needs the upper end of its category, especially when it has arms or a thick back. For all eight seats, measure one actual chair and allow the same footprint at each position.
The table apron, or structural skirt beneath the top, affects comfort as much as chair depth. A thick apron can reduce knee room even when the tabletop height appears standard. It can also stop an armchair from sliding underneath, leaving the chair farther into the room when pushed in.
A central pedestal often gives knees more open space, but its shape still matters. A broad pedestal can obstruct feet, while a narrower support may provide better access from several seats. Four corner legs offer a traditional appearance and strong stability, yet they create the greatest risk of conflict for diners seated near the corners.
Measure from the widest part of the chair to the table's actual inner leg or apron edge, not only from tabletop edge to tabletop edge.
Account for daily use, too. Chairs may stay pulled out during homework, conversation, or family routines, so the room must accommodate that lived-in footprint. Use this dining chair selection guide to compare arm styles, proportions, and comfort before selecting all eight chairs.
Mapping Your Room Clearance and Traffic Flow
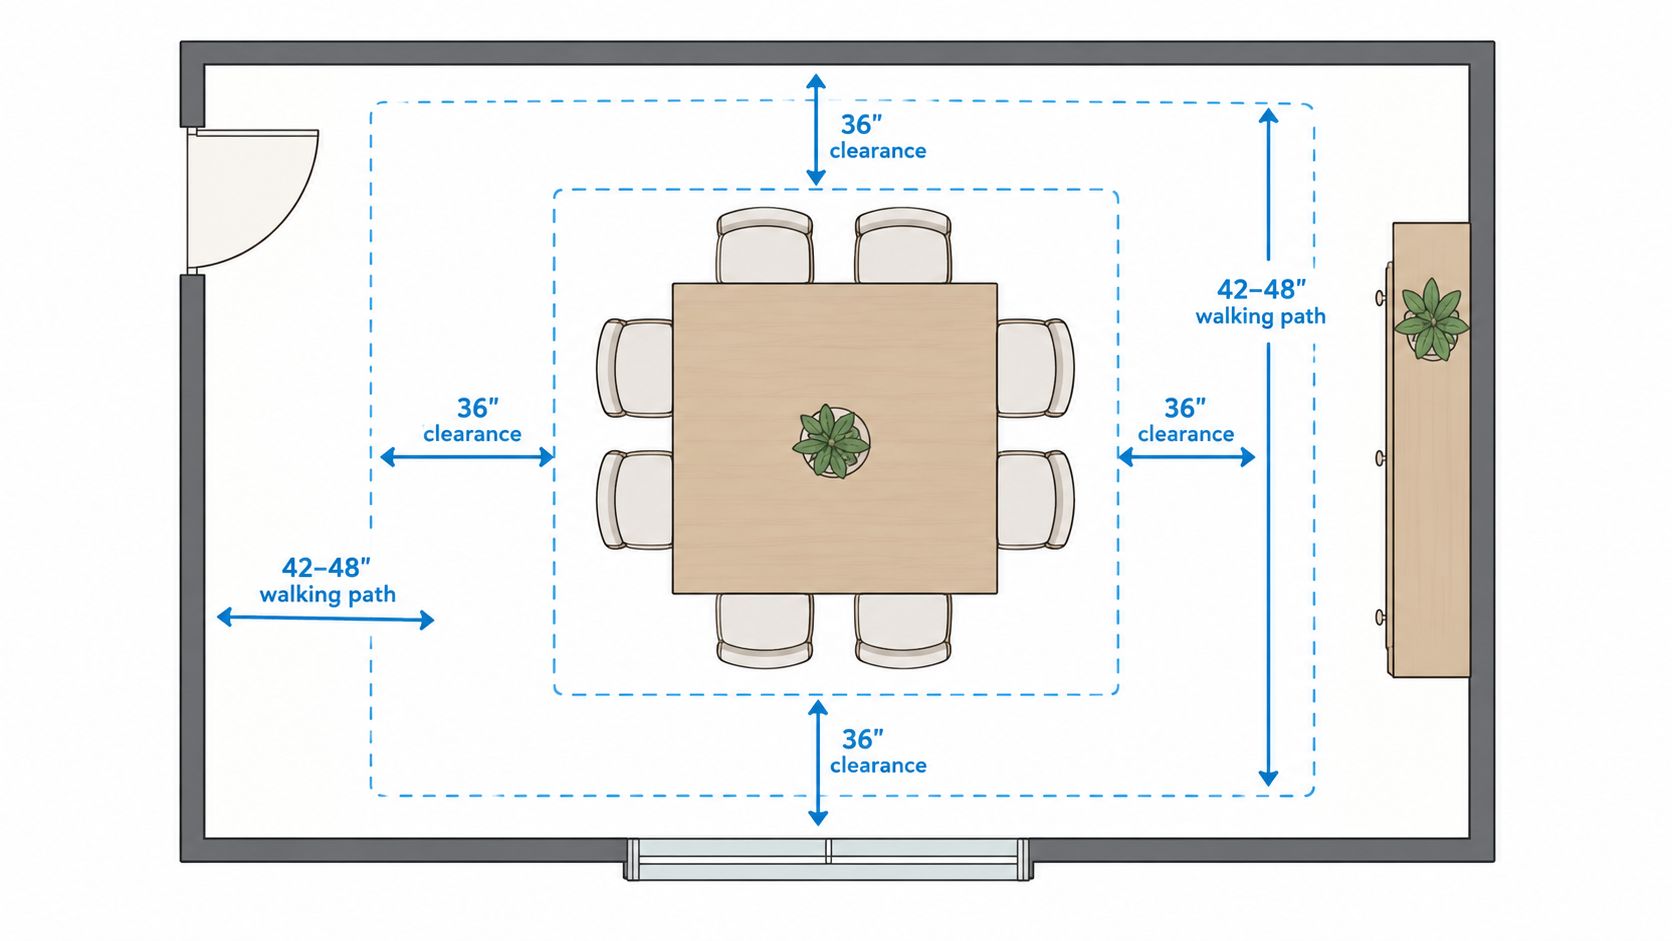
A 60-inch square table may fit on paper, yet eight pulled-out chairs can make the room difficult to use. Dining planners commonly recommend at least 36 inches of clearance between the table edge and walls or other furniture, allowing someone to pull out a chair, stand, and move around the table.
For a 60-inch square table, adding 36 inches on every side creates a planning footprint of approximately 132 by 132 inches, or 11 by 11 feet. That footprint excludes sideboards, door swings, and regular walking routes. Heavy-duty and Amish-made chairs often occupy more space than slim catalog chairs, especially with arms, broad backs, or deep seats. Measure the chair's widest pulled-out position, not just the tabletop.
Use painter's tape before ordering
A taped floor test reveals the actual footprint:
- Mark the tabletop. Tape the selected square using its full outside dimensions.
- Mark each chair. Add the complete footprint behind every position, including arms and backs.
- Pull the chairs out. Show the space needed to sit down, stand, and push the chairs back.
- Open nearby doors. Test closets, pantry doors, entrances, and cabinets.
- Walk the routes. Have one person sit while another walks behind the pulled-out chairs.
A passage side needs more room than a side used only for chair withdrawal. Where people walk behind seated diners, plan for approximately 42 to 48 inches of clearance instead of relying on the 36-inch baseline. Corner chairs deserve extra attention because their backs can extend into clearance zones on two sides.
A sideboard or display cabinet may seem harmless until all eight chairs are occupied. Heating vents, windows, and doorway trim also belong in the tape outline.
Use this guide to maximizing dining space to compare arrangements, then trust the taped floor test. It shows how the room works with chairs pulled out, which is the footprint that matters during everyday meals, homework, and conversation.
Choosing the Right Base for Legroom and Accessibility
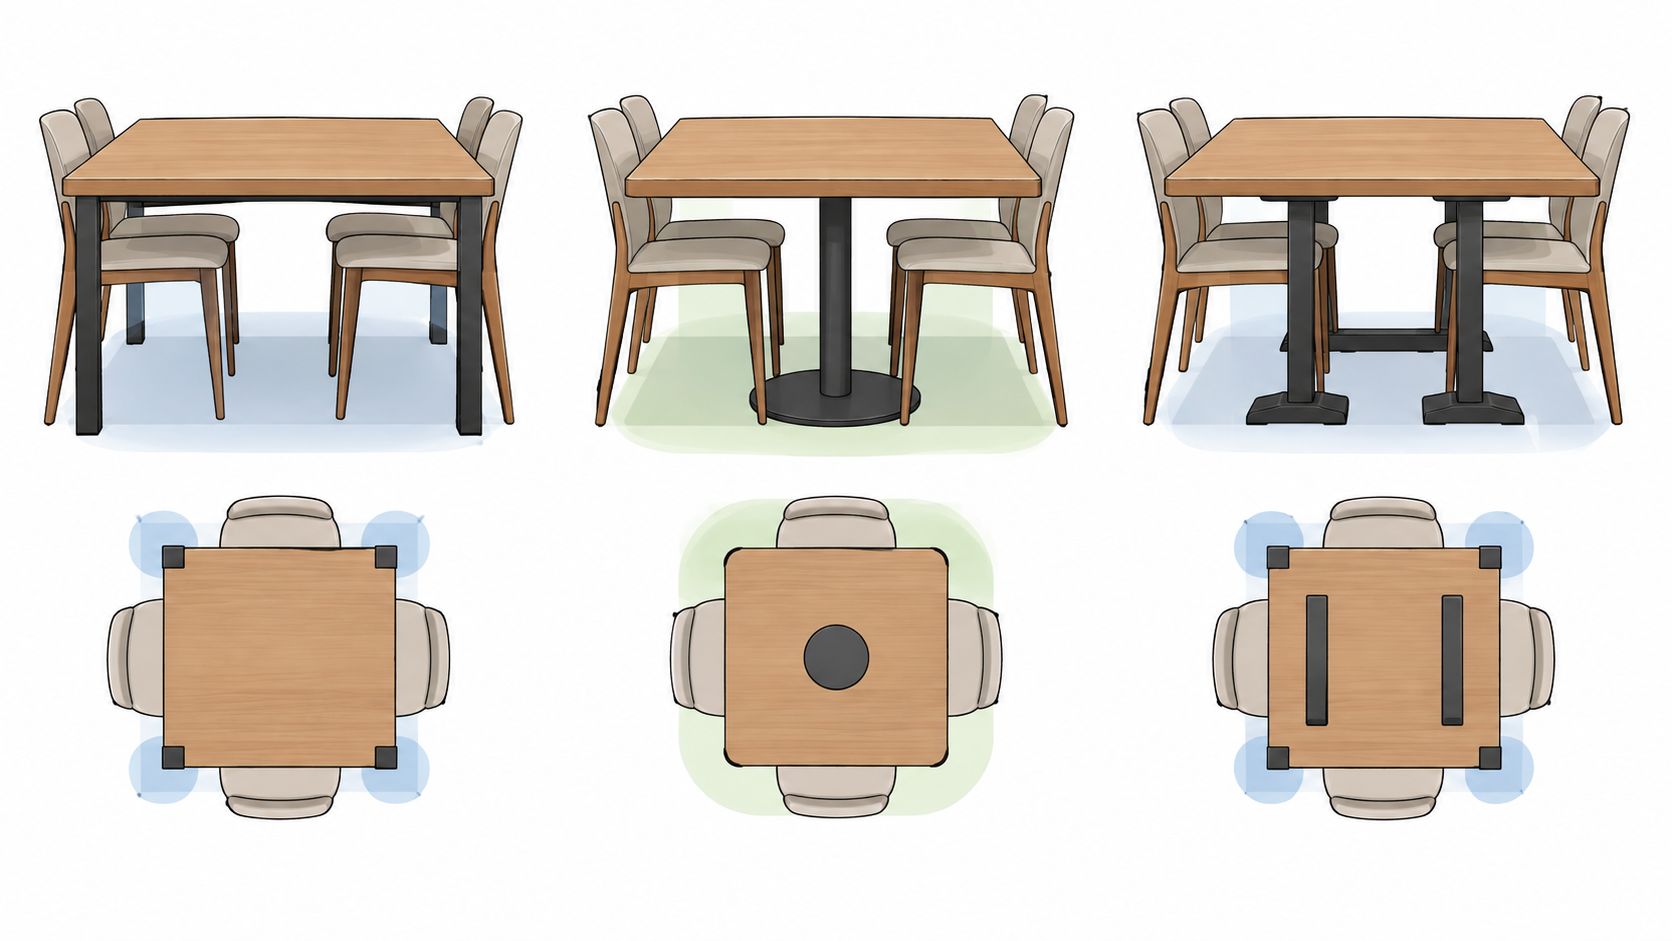
Base design decides whether a square table feels open beneath the top or crowded around the knees. Four corner legs preserve a familiar dining-table silhouette, but they can intrude on corner positions and restrict where chairs can slide. A central pedestal removes many obstacles from the perimeter, although the pedestal's width and shape still need careful inspection.
A trestle base can offer strong support while moving major structural members away from some seating positions. A double-pedestal design may also create useful legroom, but the spacing between supports must be tested with the intended chairs. No base style earns an automatic recommendation without checking the actual underside.
Compare the tradeoffs
| Base Style | Main Advantage | Main Concern |
|---|---|---|
| Four corner legs | Familiar appearance and direct support | Corner knees and feet may meet the legs |
| Central pedestal | More open perimeter at many seats | The pedestal can occupy central foot space |
| Trestle base | Strong construction with potentially clearer seating zones | Cross-supports may affect feet and chair placement |
| Double pedestal | Can balance stability and open seating areas | Support placement must match chair positions |
Accessibility adds another layer. A useful eight-person table should work for wheelchair users, caregivers, and people with limited mobility without isolating someone at a corner or requiring chairs to disappear. Accessibility guidance identifies a table height between 28 and 34 inches, at least 27 inches of knee clearance, roughly 30 inches of width, and 19 inches of knee depth for a forward approach, along with a 30-by-48-inch clear floor area for wheelchair positioning, according to these accessibility standards for dining spaces.
Keep one or two seating positions adaptable. A table that maximizes every perimeter position may leave no practical place for a wheelchair or caregiver.
Check the apron, not just the advertised height. A thick frame can block knees or a mobility device even when the tabletop falls within a suitable height range. A clear approach, removable chair position, and unobstructed underside can make a larger difference than a nominal seat count.
For multigenerational Milwaukee households, the table should be tested with the people who'll use it. Sit at the corners, approach from the side, pull out the chair, and check whether a caregiver can move behind the seated person. Comfort includes independence, not only softness or style.
Investing in Amish Craftsmanship for Generations of Meals
An eight-person dining table earns its place in a home through daily use. It handles breakfasts, homework, family conversations, celebrations, and the occasional craft project. That workload makes solid wood construction and a well-designed base practical choices, not merely decorative preferences.
BILTRITE is a fourth-generation, family-owned business serving the Metro Milwaukee community since 1928. The showroom focuses on affordable, better-quality furniture, including USA-made, Amish-made, and solid-wood pieces. That mix gives families options for small-scale rooms, heavier-duty needs, and long-term furnishing plans.
Why construction matters
Amish-made furniture reflects a long American tradition of durable, adaptable dining pieces. Historical museum evidence documents flexible American tables designed for eight diners from at least the late eighteenth and nineteenth centuries, including tables that expanded for larger meals and contracted when fewer seats were needed, as shown by this museum record of an expandable dining table.
That history still feels relevant. A table doesn't need to dominate the room every day if its design supports changing household needs. A carefully built solid-wood piece can suit everyday meals while remaining ready for larger gatherings, provided the room can accommodate its complete chair footprint.
Families considering materials and construction can review the advantages of Amish furniture before visiting. Finish, hardware, wood selection, apron thickness, base design, and chair proportions all deserve hands-on inspection. The right combination depends on the room and the people using it.
BILTRITE's team includes sales associates with over 400 years of combined experience, giving shoppers a practical resource when comparing table heights, chair comfort, legroom, and room scale. The showroom also carries furniture for different lifestyles, from small-scale pieces for apartments and senior living spaces to heavy-duty options for active families. Its mattress department includes over 60 models, so a furniture visit can support more than the dining room, although the dining table remains the focus here.
Wisconsin families should also know that power lift recliners are exempt from sales tax in Wisconsin, which can make mobility-supportive seating more affordable. BILTRITE doesn't sell online, and the in-store experience is intentional. Customers can sit in the chairs, inspect the underside of the table, test corner positions, and talk through circulation without pressure.
BILTRITE Furniture-Leather-Mattresses offers USA-made, Amish-made, and solid-wood dining furniture alongside small-scale and heavy-duty options for Metro Milwaukee homes. Visit BILTRITE Furniture-Leather-Mattresses in Greenfield to test table heights, chair comfort, and real pulled-out clearances with the team, then choose an eight-seat arrangement that feels welcoming every day.