Counter Height Dining Bench Sizing and Setup Guide


A family gathers around the kitchen island. One person is finishing dinner, another is helping with homework, and someone else is perched on a bench, trying to get comfortable. The island does more than divide the kitchen from the living space. It becomes the place for quick breakfasts, long conversations, crafts, snacks, and everyday routines.
That's why choosing a counter-height dining bench takes more thought than matching a label that says “counter height.” The seat needs to fit the actual counter, the people using it, and the walkways around it. A bench that looks compact may be difficult to enter, while one with the right height may still leave knees crowded beneath the surface.
Table of Contents
- Welcome to the Heart of Your Kitchen
- Understanding Standard Heights and Clearances
- Sizing Your Bench for Island Length and Traffic Flow
- Choosing Between Backless and Backed Designs
- Selecting Durable Materials for Everyday Family Life
- Evaluating Comfort and Accessibility for Every User
- Bring Your Measurements to Our Greenfield Showroom
Welcome to the Heart of Your Kitchen
Kitchen islands have become gathering places for modern households. A renovation study from Houzz's 2025 U.S. Kitchen Trends Study reported that 58% of homeowners completing a kitchen renovation added an island or upgraded an existing one. A related study found that more than two in five homeowners chose islands at least 7 feet long, creating room for food preparation, storage, and informal dining in one shared zone.
A long island can host morning coffee, a child's schoolwork, and a family meal without anyone moving to another room. A bench often suits that arrangement because it provides continuous seating along one side instead of filling the area with several separate chairs. That can be especially helpful in an apartment, condo, smaller home, or open-plan kitchen.
The trouble starts when a shopper chooses by appearance alone. A standard dining bench may be too low for the island. A bar-height bench may make diners feel as though they're reaching down to the counter. Even a counter-height model can feel cramped if the underside has a thick apron, support rail, or storage feature.
The height label is only the beginning
A counter-height bench is a functional part of the kitchen's layout. Its seat height affects elbow position, knee room, foot support, and how easily each person can sit down or stand up. Its length affects how many people can use it without crowding. Its back and base affect whether the bench can slide under the counter or be moved for cleaning.
BILTRITE Furniture has helped Metro Milwaukee households make these decisions since 1928. As a fourth-generation, family-owned business, BILTRITE approaches furniture as part of daily family life, not as a collection of isolated measurements. The right piece needs to look good, but it also needs to work on a busy Tuesday morning.
Readers who are arranging a full dining area can also explore these dining room styling ideas for ways to balance seating, traffic, and visual proportion. The same principle applies at the island. A comfortable room begins with furniture that fits the way people move through it.
Understanding Standard Heights and Clearances
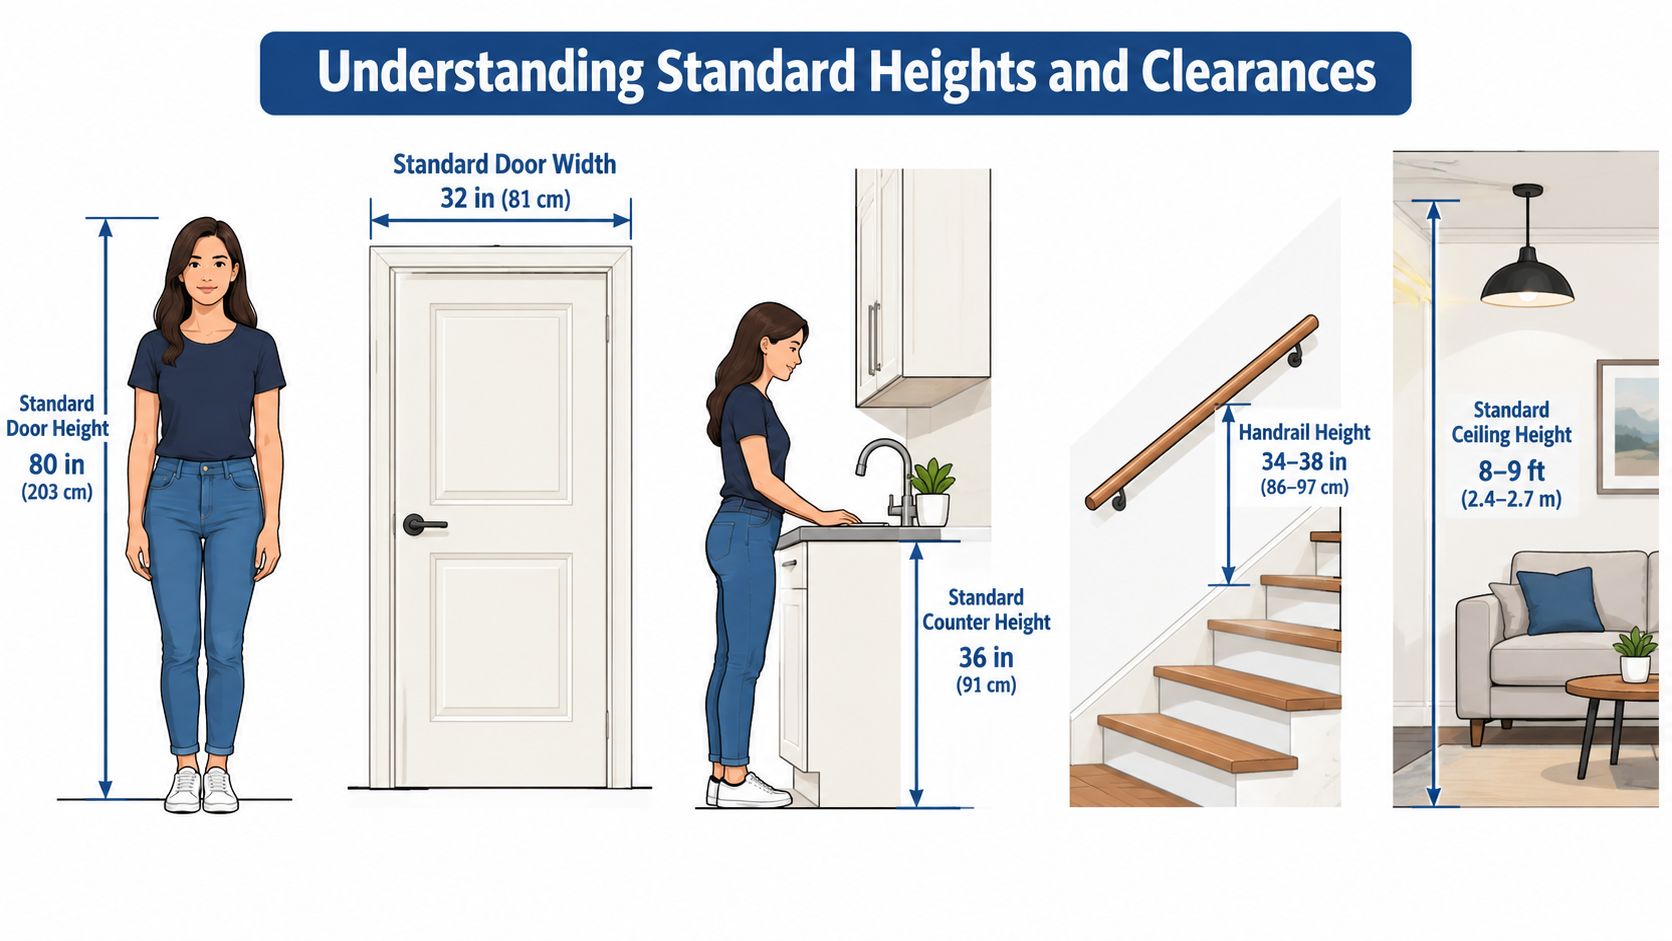
The usual kitchen counter stands at approximately 36 inches from the finished floor to the countertop surface, which is about 6 inches taller than a conventional dining table commonly measuring 28 to 30 inches. A counter-height dining bench generally pairs with a seat approximately 24 to 26 inches high, while a bar-height surface often measures around 40 to 42 inches and needs seating near 28 to 30 inches. These dimensions are summarized in this counter-height measurement guide.
That distinction matters. An 18-inch seat is chair height, not counter height, and a 30-inch seat belongs with a bar-height surface, not a standard kitchen island. A seat that falls in the counter range can still feel wrong if the counter underside is unusually low or the cushion compresses significantly under body weight.
Measure the finished space
A tape measure and a few minutes can prevent an uncomfortable purchase.
Measure from the finished floor to the countertop. Include the flooring that will be in place. Do not measure from the subfloor or rely only on a product description.
Measure from the finished floor to the underside. This is often more useful than the overall counter height because an apron, countertop edge, or structural support may reduce the sitting envelope.
Subtract the compressed seat height from the underside height. A practical target leaves roughly 10 to 12 inches between the seat and the underside of the counter, supporting thigh room and a natural elbow position. Ergonomic seating guidance also shows why users of different statures should test seating rather than depend on one nominal measurement.
Check more than one position. On a bench, the middle may have a stretcher, pedestal, or apron that changes knee room. The edge can appear open while the center feels blocked.
Measure the actual seat surface. A cushioned bench should be measured under normal sitting pressure. A thick cushion may compress enough to change the usable relationship between the seat and counter.
Practical rule: Match the bench to the usable space under the counter, not just to the visible countertop height.
Counter-height seating isn't the same as bar-height seating, even though the labels can look similar in a showroom. A shopper comparing taller options can review the differences in bar-height bench seating, then return to the actual floor-to-underside measurement at home.
Sizing Your Bench for Island Length and Traffic Flow
A bench can fit the counter height and still crowd the kitchen. Start with the usable counter edge, not the island's total length. Twenty-four inches of width per diner at a 36-inch counter is the planning allowance in the NKBA kitchen planning guidelines. That gives two adults about 48 inches and three adults about 72 inches, before arms, supports, thick upholstery, or corners take space away.
For easier meals, allow approximately 24 to 30 inches per person. Wide place settings, serving dishes, and shared elbow room all use part of that envelope. A bench advertised as 60 inches from outside edge to outside edge may provide less sitting space if its side panels or arms occupy several inches.
Use usable width, not product names
Measure the clear sitting surface between the parts that block a person's hips, knees, or feet. The table below uses the minimum planning allowance of 24 inches per adult. Its rear-clearance guidance follows common dining-layout recommendations in this dining table size guide, with additional reference to the dining table size guide. Capacity still depends on the bench frame, table supports, and how users enter and leave.
| Seating Capacity | Minimum Usable Bench Width | Recommended Rear Clearance |
|---|---|---|
| Two adults | About 48 inches | About 36 inches where the bench must be pulled out |
| Three adults | About 72 inches | About 36 inches where the bench must be pulled out |
| Four adults | About 96 inches | About 42 to 48 inches where people walk behind seated diners |
The 36-inch rear clearance suits a bench that must be pulled away from the counter. Choose a wider 42 to 48-inch passage when someone may need to walk behind a seated diner. This space works like a turning lane around the island. Without it, a person may have to wait, twist sideways, or squeeze past knees.
A bench against a wall can save floor space, yet it limits access from one end. That arrangement may frustrate children, older adults, or anyone who cannot slide sideways toward an open opening. Leave a clear approach wherever possible.
Test the footprint before bringing furniture home
Painter's tape makes the floor plan visible before furniture arrives. Mark the bench's full outside length and depth, then mark the counter or table footprint. Pull the taped outline away as someone would during ordinary use, and walk through the surrounding space.
Check these points:
- Cabinet access: Doors and drawers should open without hitting the bench.
- Kitchen traffic: The bench should not narrow a work aisle or block an appliance.
- Entry space: Leave a clear end so people can sit without climbing over others.
- Table supports: Legs, pedestals, and aprons can reduce knee and foot room.
- Cleaning access: A solid-wood bench may be heavy, so confirm that it can move for sweeping and mopping.
A long island does not automatically create long usable seating. Calculate capacity after accounting for circulation, support structures, and the paths people use every day.
Choosing Between Backless and Backed Designs
Backless and backed benches create two very different experiences at the island. A backless model has a clean profile and can often slide beneath the counter overhang when nobody is sitting. That keeps sightlines open in an apartment or open-concept kitchen and makes the room feel less crowded.
A backed bench brings more support for longer meals, homework, reading, or conversation. It gives the user a defined sitting position instead of asking the body to balance on a narrow perch. For households that use the island as a daily work surface, that added support can matter more than the appearance of a backless frame.
Backless seating favors flexibility
Backless seating works well when the island serves many purposes throughout the day. The bench can be tucked in after breakfast, pulled out for a family meal, or moved aside when the kitchen needs extra working room. It also lets users approach from either side more easily, provided the surrounding layout permits it.
A backless design can be a useful choice for:
- Tight kitchens, where every inch of visual and physical space matters.
- Occasional dining, when people sit for shorter periods.
- Open rooms, where a tall back could interrupt the view between kitchen and living areas.
- Flexible layouts, where the bench may move between an island and another counter-height table.
The tradeoff is reduced back support. Children may shift position more often, and adults may not want to sit on a backless bench for an extended meal.
Backed seating supports longer routines
A backed bench can feel more settled and supportive, especially when the seat has moderate cushioning and the back encourages an upright posture. It may also help some older adults feel more secure while sitting, although the seat height and transfer space still need individual evaluation.
The back changes the space behind the bench. A model that cannot slide fully under the counter needs room to remain in place without blocking a walkway. The bench should also have enough open access at an end so people don't have to squeeze sideways between the back and a wall.
Daily-use insight: The best style depends on whether the island is a quick landing spot or the household's regular dining table.
BILTRITE's guide to bench seating options can help shoppers compare the visual and functional role of a bench. The important question isn't whether a back looks attractive. It's whether the design supports the length of time people sit and leaves enough room for everyone to enter and exit without disrupting the whole bench.
Selecting Durable Materials for Everyday Family Life
A counter-height dining bench deals with more than ordinary sitting. It may support backpacks, grocery bags, craft supplies, pets looking for attention, and the occasional spill during a rushed breakfast. Material selection should reflect those routines rather than focus only on the finish shown under showroom lighting.
Solid wood offers a strong foundation for a family bench because it brings structural substance, warmth, and a finish that can suit many dining styles. Well-built wood furniture can remain useful through changing rooms and family stages. A bench that moves from a first apartment to a larger kitchen has more value than a lightweight piece that needs replacement when daily use exposes weak joints or unstable construction.
BILTRITE focuses on affordable, better-quality furniture, including USA-made, Amish-made, and solid-wood options. The store's solid-wood furniture guide explains why construction quality matters when a household expects furniture to serve for years.
Match the surface to the household
A family with young children may appreciate a finish that wipes clean without requiring delicate treatment. A household with pets may prefer upholstery that tolerates regular cleaning and doesn't create a stressful reaction to every crumb. Neither choice is automatically right for every home, so the daily routine should guide the decision.
Consider these practical differences:
- Finished wood: Easy to see and appreciate, with a surface that can suit casual or traditional rooms. It still needs prompt attention to spills and protection from sharp objects.
- Upholstered seating: Softer during longer meals and more comfortable for homework, but fabric requires thoughtful care around food and drink.
- Firm cushioning: Provides support and tends to make standing easier than a very soft seat.
- Heavy-duty construction: Useful for households that want a stable piece for frequent use, larger family members, or active daily routines.
The seat should feel substantial without making the room impossible to rearrange. Weight, joinery, footrest construction, and the stability of the legs all deserve attention when shoppers test a bench in person.
Look beyond the first impression
A low price can become less affordable if the household replaces the bench repeatedly. Better construction may cost more at the beginning, but it can offer stronger value when the piece supports everyday meals, schoolwork, and gatherings over a longer period.
BILTRITE's family-owned business has served the Metro Milwaukee community for generations, with a selection that includes small-scale furniture for apartments and senior living spaces as well as heavy-duty choices for busy families. Its sales associates bring more than 400 years of combined experience, giving shoppers a resource for comparing comfort, construction, and scale without pressure.
The same showroom also includes a large mattress department with over 60 models, which helps households handle several furnishing decisions in one visit. The bench still deserves focused attention, though. Its stability, material, and comfort should be judged by sitting on it, not by finish samples alone.
Evaluating Comfort and Accessibility for Every User
A counter-height bench is not automatically comfortable or accessible for every household. Raised seating can be difficult for older adults, young children, wheelchair users, and people with limited hip or leg mobility, even when the seat matches the counter's category.
Accessible dining surfaces are generally 28 to 34 inches high, so a standard 36-inch counter-height surface requires careful evaluation of knee clearance and transfer space for users with limited mobility, as explained in the accessible dining provisions. A 24 to 26-inch bench may suit many ambulatory adults while still being unsuitable for a person who needs a lower transfer height or a forward wheelchair approach.

Evaluate the whole clearance envelope
Seat height is only one part of the experience. A shopper should inspect the underside of the counter, the open width between supports, and the depth available for knees and feet. A solid bench back, thick seat rail, or central stretcher can make transfers harder even when the visible seating position looks spacious.
A footrest also matters. Counter-height seats place more load on the feet, and unsupported legs can become uncomfortable during longer meals. A continuous footrest gives users a stable place to position their feet, but its location should be tested by people of different statures.
Seat depth deserves attention as well. A deep, soft bench may look inviting but can make it harder for some people to rise. A moderately firm cushion with supportive back contact may offer more practical comfort than a plush seat that allows the body to sink too far.
Consider a mixed-height arrangement
A mixed setup can serve a multigenerational household more effectively than forcing everyone into the same position. Counter-height seating may remain along one side of the island, while a standard-height accessible place sits at an end or at a separate dining surface.
That arrangement can provide:
- A clear approach position for a wheelchair user.
- A lower transfer height for an older adult or person with limited mobility.
- A familiar seat for children, who may struggle with high seating.
- Flexible family dining, so users can choose the position that feels safest.
The bench shouldn't be treated as a substitute for an accessible seat. Fixed seating can prevent the forward approach and leg positioning some users need. A welcoming kitchen measures comfort by the person using the furniture, not by the label attached to the product.
Bring Your Measurements to Our Greenfield Showroom
The right counter-height dining bench begins with four checks: the finished floor-to-counter height, the floor-to-underside measurement, the usable bench width, and the clearance around the bench. Those measurements reveal whether the bench will support comfortable knees, natural arm position, adequate foot support, and practical movement through the kitchen.
A household should also decide how the bench will be used. A backless design may suit quick breakfasts and a compact island. A backed model may serve better for homework and longer meals. Solid wood may fit a family seeking lasting structure, while an upholstered seat may offer the softness needed for extended sitting. For a household with mixed mobility needs, a lower accessible position may belong in the same dining plan.
Bring the real measurements
A simple note on a phone can include:
- Floor to countertop height.
- Floor to counter underside.
- Clear width between supports.
- Available bench length.
- Distance to the nearest wall, cabinet, doorway, or work aisle.
- Whether the bench needs to slide under the counter.
- Which family members need back support, a footrest, or easier transfer access.
Those details help a furniture specialist evaluate more than appearance. The bench can be tested for seat height, cushion compression, knee space, footrest placement, back support, and ease of standing. A shopper can also compare small-scale options for an apartment or condo with sturdier choices for a larger family.
BILTRITE Furniture-Leather-Mattresses is a fourth-generation, family-owned showroom in Greenfield serving Metro Milwaukee. The business specializes in affordable, better-quality furniture, with USA-made, Amish-made, and solid-wood choices, along with custom options in fabric, leather, wood, finish, and hardware. Since BILTRITE doesn't sell online, the showroom visit is the practical way to judge the true scale and comfort of a bench before bringing it home.
Located at 5430 West Layton Avenue in Greenfield, Wisconsin, the showroom gives families a place to sit, measure, compare, and talk through the decision. BILTRITE is closed on Sundays and Mondays to protect family time, a reflection of its local, family-first values.
BILTRITE Furniture-Leather-Mattresses offers affordable, better-quality furniture for dining rooms, kitchens, living spaces, bedrooms, and more, including USA-made, Amish-made, solid-wood, small-scale, and heavy-duty options. Bring the kitchen measurements to BILTRITE Furniture-Leather-Mattresses in Greenfield, sit on the benches in person, and let the experienced team help match the seating to the people and pathways in the home.