How to Measure Sectional Sofa


A new sectional can look manageable in the showroom and still create a delivery-day headache at home. The room may have enough wall space, yet the longest module can jam in the front doorway, a chaise can choke the main walkway, or a corner unit can fail at the turn into the living room. Measuring the room alone isn't enough. The reliable approach checks the room, the sectional, and the delivery path as one connected plan.
Before You Unroll the Tape Measure
A Milwaukee delivery can go sideways before the sectional reaches the living room. The truck is waiting, a large piece is stuck at the front door, and everyone is trying to remember which measurement was missed. That problem usually starts with an incomplete plan.
Write down three numbers before you measure the sofa:
- The longest single module. It is often the chaise or return, but it may be a long sofa section or recliner unit.
- The tightest point on the delivery path. Check the narrowest doorway, hallway, stair turn, vestibule, or elevator opening.
- The usable wall length. Measure the wall where the sectional will sit, rather than the full run from corner to corner.
Those figures show the main risks early. A sectional may fit the wall and still fail at the entry. A doorway may look wide enough until an armrest, back frame, or corner piece must rotate through it.
Start with a simple decision sequence
Follow the same order every time: confirm the room footprint, check the delivery path, then compare both with the largest sectional piece. Keep the measurements together in one note. Loose figures on separate scraps make it easy to compare the wrong dimension.
A sectional's overall size usually includes width, depth, and chaise length. Broad sizing guidance places many sectionals within ranges such as 90 to 168 inches in overall width, 94 to 156 inches in overall depth, and 60 to 72 inches for a chaise extension. Those ranges explain why a wall measurement cannot describe the complete footprint. The sectional measuring guide also recommends preserving 30 to 36 inches for main walkways, a useful circulation target for a living room.
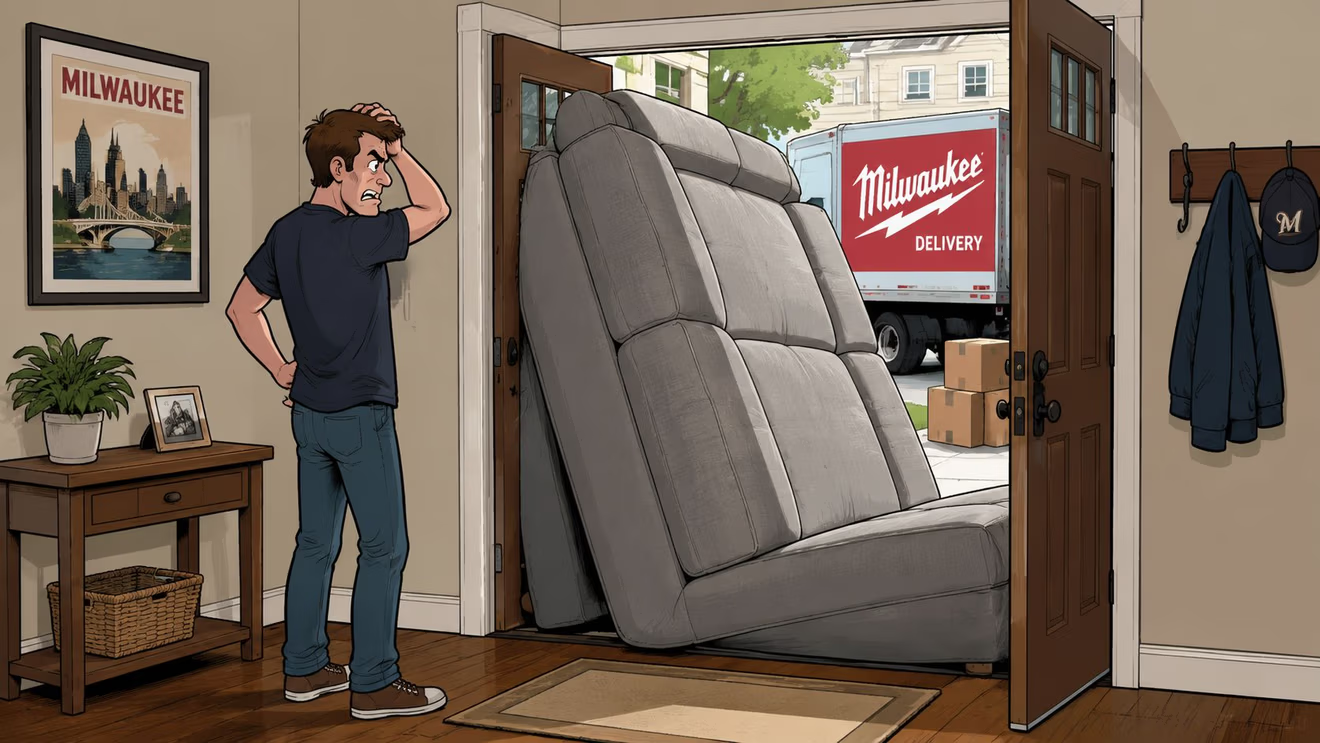
Practical rule: Measuring is how you turn delivery day from a gamble into a controlled plan.
Use BILTRITE's furniture measuring guide to organize the notes. The target is straightforward: identify the room's usable space, the path's tightest point, and the largest piece that must pass through it. Check those three details before you fall in love with a layout.
Mapping the Room the Sofa Has to Live In
A sectional can fit the longest wall and still make the room miserable to use. Start with the space where it will sit, then test the path around it. In a living room with a bay-window alcove, measure the longest wall first and check the short return beneath the sill. In a narrow family room, the chaise may fit the wall yet block the route between the entry and the rest of the home.
Measure the usable footprint
Record the wall length along the sectional's longest run. Then measure outward from that wall to capture the full depth, including the chaise or return. Do not stop at the back of the seat. A chaise often projects farther into the room than the main sofa body.
Painter's tape makes the decision visible. Mark the sectional's overall footprint on the floor, then add separate lines for the seat depth and chaise depth. The seating area can feel comfortable while the chaise creates an obstruction.
Keep the outline in place while you check nearby features:
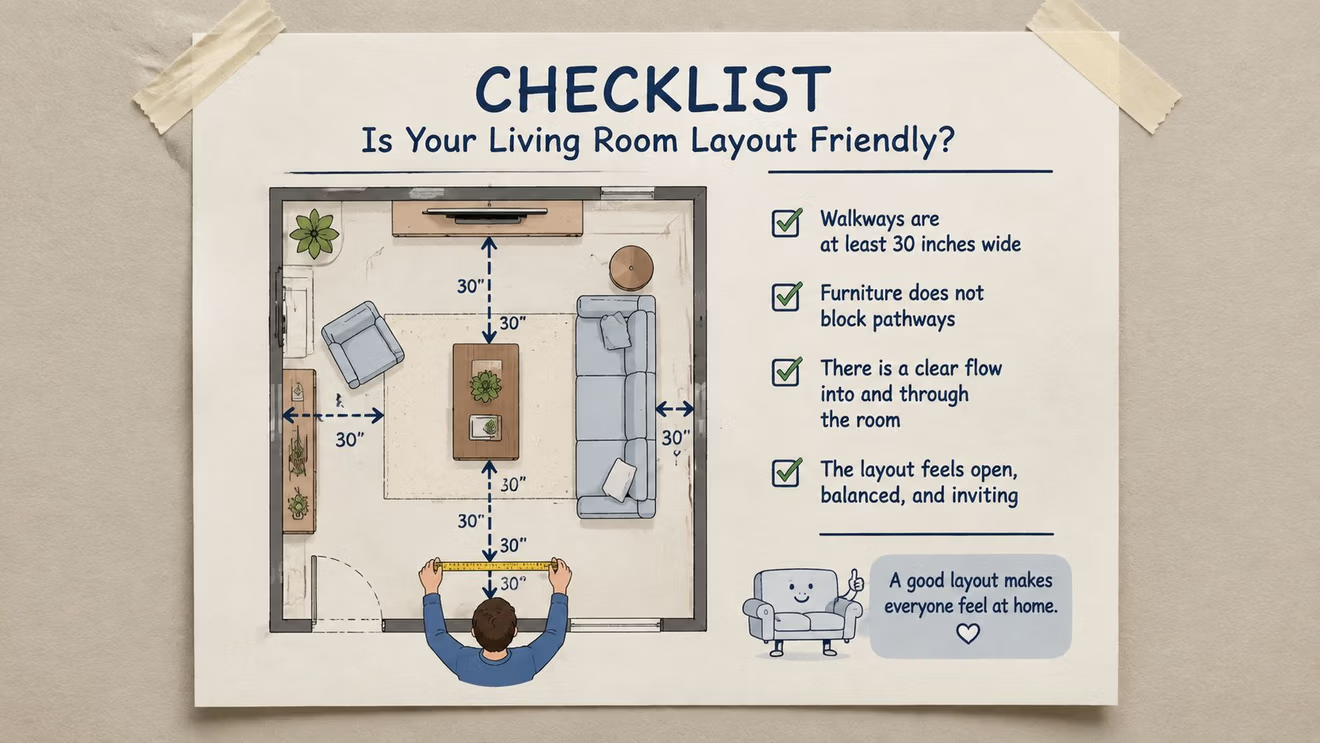
- Walkways: Preserve 30 to 36 inches for main circulation paths. A route that feels fine before taping may become awkward once the chaise reaches its full projection.
- Coffee table clearance: Leave about 18 inches between the sectional and a coffee table for legroom and access.
- Fixtures: Mark outlets, floor vents, radiators, baseboard trim, switches, and door swings. Each can reduce the space that looks available on an empty floor.
Test real Milwaukee layouts
A bay-window corner needs more than wall length. Measure the sill height and confirm that the corner unit's back can sit below it. For a galley-style living room, tape the chaise in place and walk the route to the kitchen or hallway. If the extension pinches that route, choose another configuration, even when the outside dimensions appear to fit.
Room planning also includes the ceiling. Record the ceiling height near the delivery route and final position, especially beneath a low fixture or ceiling fan. An upright back may need room to turn during placement. Use BILTRITE's sofa and television placement guide when setting the viewing layout, then trust the taped outline to show whether the room still works.
Treat the room footprint, delivery path, and sectional design as one decision. A come-apart configuration may solve a tight entry, but only if the assembled footprint leaves usable circulation.
Measuring the Sectional Sofa Itself
Sectional specifications can hide the details that matter most at delivery. A listing may describe the assembled L-shape, while the delivery crew needs the dimensions of each piece. Measure every module separately and label the notes clearly.
Capture the outside dimensions first
Measure overall width from the outermost point of one arm to the outermost point of the other. Measure overall depth from the very back of the frame to the front edge of the seat cushion, including any back-cushion overhang. Established furniture guidance distinguishes these two measurements and defines back height from the floor to the highest point of the back or back cushions.
For a chaise, measure from the inside corner to the outer arm or farthest end. Record the long run, short run, chaise depth, and back height. If the corner has an angled unit, note the angle and the furthest projection.
Back height should be measured from the floor to the top of the frame or fixed back, not merely the crown of a loose cushion. Seat height runs from the floor to the top of the seat cushion. Have someone of ordinary body weight sit on the cushion while the measurement is taken, because compression changes the usable sitting height.
Don't skip the small dimensions
Arm height affects how the sectional relates to tables, windows, and nearby furniture. Arm width affects doorway clearance and can be the difference between a clean turn and a stalled module. Leg height and clearance beneath the frame deserve attention too. They determine whether a floor outlet remains reachable and whether a robot vacuum can pass under the sofa.
Record the information in one chart before comparing models.
| Dimension | How to Measure |
|---|---|
| Overall width | Measure from the outer edge of one arm to the outer edge of the other arm. |
| Overall depth | Measure from the furthest back point to the front edge of the seat cushion. |
| Chaise length | Measure from the inside corner to the outermost end or arm. |
| Back height | Measure from the floor to the highest point of the frame or back. |
| Seat height | Measure from the floor to the top of the seat cushion while occupied. |
| Arm height | Measure vertically from the floor to the top of the arm. |
| Arm width | Measure across the arm at its widest point. |
| Leg clearance | Measure the open space from the floor to the underside of the frame. |
A detailed sofa dimensions reference helps translate showroom specifications into a usable checklist. The critical habit is labeling each module instead of relying on one assembled measurement.
Diagonal Depth, Corner Angles, and Modular Pieces
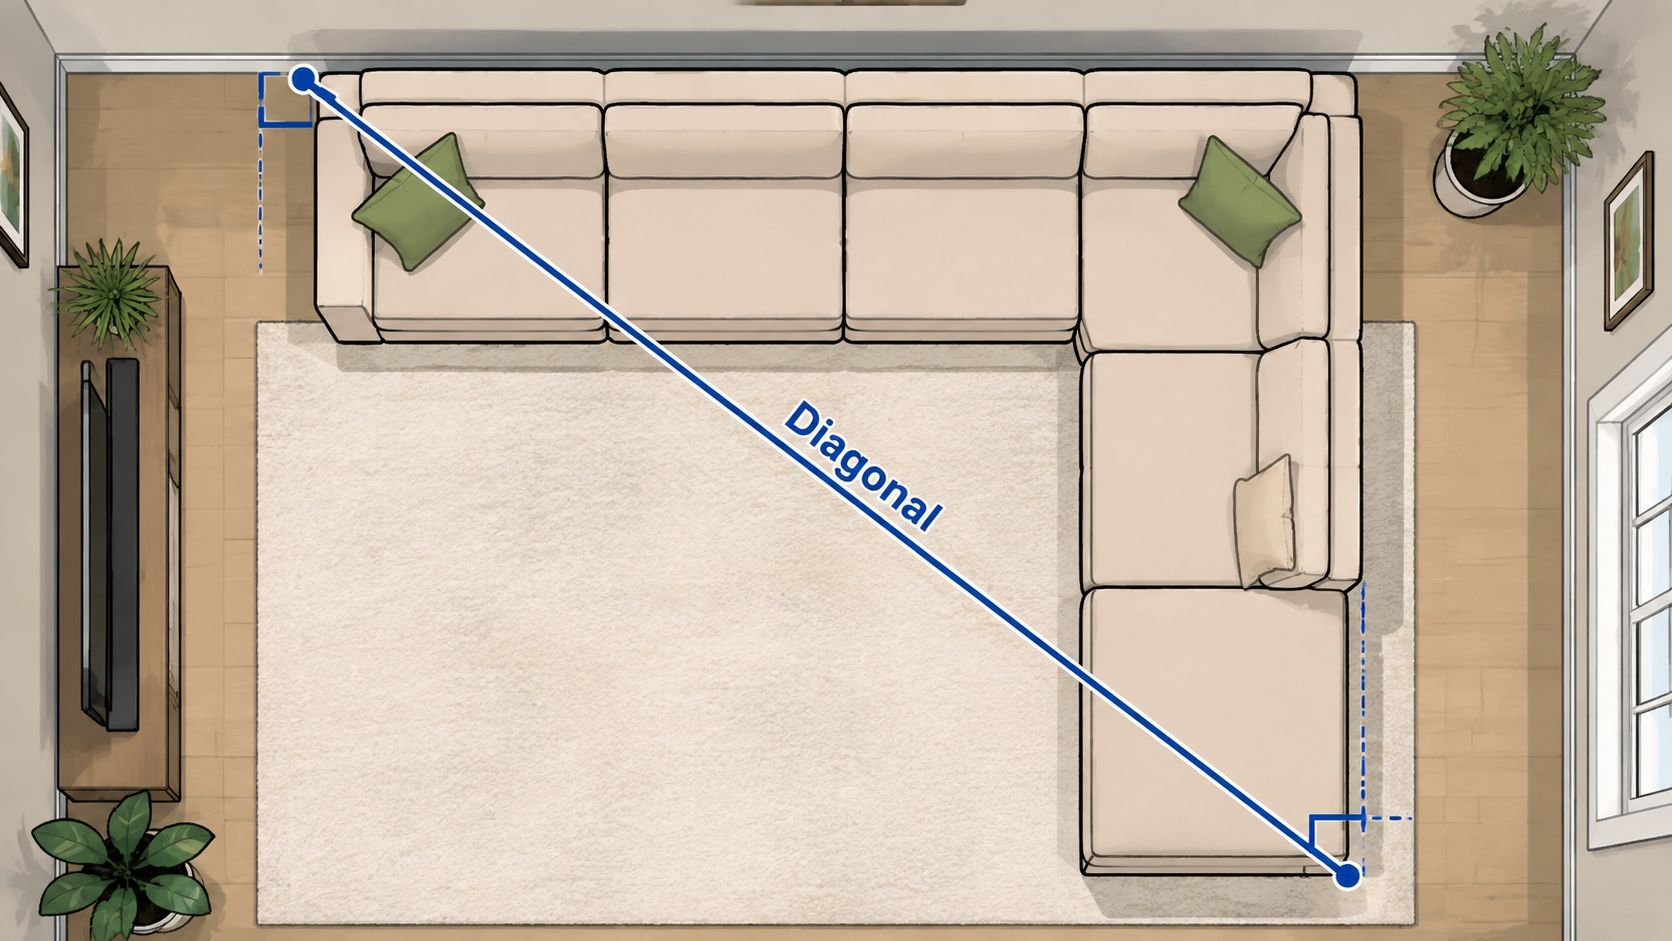
The diagonal measurement often decides whether an L-shaped sectional can make a difficult turn. Measure from the deepest back corner to the farthest front edge of the module. This captures the space the piece needs when it is tilted and rotated, not carried straight ahead.
That number becomes especially important near a bay window, chimney-breast corner, or tight entry. A sectional can have a reasonable overall width and still fail because the back and arm cannot clear the opening while the piece pivots.
Geometry changes the usable room
Corner angles deserve a place on the worksheet. A 90-degree join and a 120-degree wedge don't occupy the room in the same way. In a compact bungalow, the wider corner shape can push farther into the open floor and alter where a person can walk, where an end table can sit, or whether a recliner can open.
Measure the negative space as carefully as the upholstery. Once painter's tape marks the sectional, measure the open areas left around it. That leftover space is where traffic, lamps, tables, and additional seating must function.
Treat every module as its own piece
Modern sectional references commonly group smaller two-piece versions around 75 to 85 inches, standard sectionals around 95 to 115 inches, and large sectionals around 120 to 150 inches or more. Typical sectional depth clusters around 34 to 42 inches, while oversized models can reach 45 inches (modular sectional sizing guide). Those ranges help with early comparison, but they don't replace piece-by-piece measurements.
For each module, record:
- Width and depth
- Seat depth and seat height
- Back height and arm height
- Chaise extension
- Corner angle
- Ottoman footprint, if included
Online specifications often describe the complete assembled shape rather than every shipping unit. A showroom floor marked with tape can reveal the truth. Place each module in its intended position, then inspect the open floor around it before anyone commits to the configuration.
Measuring the Path From Curb to Couch
A sectional can fit the room and still fail at the front door. Measure the route from the delivery truck to the final position before you commit to a configuration. Draw it in order, then check the tightest point first.
Start with the entry door open as far as it will go. Measure the clear width and height at the top, middle, and bottom, since older Milwaukee homes may have slightly tapered openings. Record the door's diagonal too. The sofa back is often the tallest single plane, and the crew may need to rotate it through the opening rather than move it straight ahead.
Follow every turn
- Entry door: Record the clear opening with the door fully open.
- Vestibule: Measure the space between the exterior door and the next door. Apartment-style entries can create a second pinch point.
- Hallway: Find the narrowest passage and note trim, handrails, light fixtures, and protruding knobs.
- Stairs: Record stair width, landing space, ceiling clearance, and usable room at every turn.
- Elevator: Check the open doorway, cab depth, interior height, and diagonal turning space, not only the entrance.
A hallway measurement alone can mislead you. The delivery team needs room to rotate a long module and control both ends, so measure the working space around each turn. Established sectional delivery guidance recommends checking doorways, hallways, stairs, and modular construction together, because the largest shipping piece usually determines whether the route works. The furniture designed for narrow doorways resource also helps you assess configurations suited to restricted entries.
Use a physical path test
Cut cardboard to match the largest dimension of each module, then walk those shapes from the curb to the room. A folded blanket or firm pillow can test a turn without marking the walls. At every pinch point, confirm that the piece can tilt, pivot, and clear the ceiling at the same time.
Delivery reminder: Check the front-entry vestibule before the sectional arrives.
A hinge may be removable, and feet may sometimes come off temporarily during delivery. Confirm those steps with the delivery team, and have them handled carefully. If the path fails with one-piece construction, record the exact obstruction before choosing a modular layout. The room footprint matters, but the route decides whether the sofa gets inside.
Why Come Apart Sectionals Save the Day
For tight Milwaukee homes, a come-apart sectional is often the sensible answer, not a fallback. Older houses, basement stairwells, inward-swinging doors, and compact apartment entries can make the delivery path more restrictive than the living room itself.
A true modular design separates into individual seat sections, arms, chaise pieces, or corner units. Hidden brackets or latches hold the pieces together after installation. The delivery crew handles smaller units instead of wrestling one oversized frame through a turn.
Compare the delivery logic
| Feature | Come Apart Sectional | One Piece Sectional |
|---|---|---|
| Delivery handling | Individual modules travel through the path separately. | The assembled frame must be tilted and rotated as one unit. |
| Tight stair turns | Separate pieces can be carried around the turn with more control. | A long frame may stop at the landing or ceiling. |
| Future moves | Modules can be separated again for another home. | The entire frame follows the same delivery limitations. |
| Layout changes | Pieces can be reconfigured when the room changes. | The original shape remains fixed. |
| Main concern | Brackets must be installed and secured correctly. | The frame has fewer joins but demands a workable path. |
BILTRITE carries sectional lines selected for older Southeast Wisconsin housing, including homes with narrow halls and front doors that swing inward. The store's come-apart sofa and sectional options give shoppers a way to discuss delivery constraints before choosing upholstery and layout.
Modularity doesn't mean flimsy
A well-built come-apart sectional can use steel-reinforced brackets and kiln-dried hardwood frames, with connections designed to rejoin without a visible seam. The important question isn't whether the sofa separates. It's whether the frame, joining hardware, cushions, and upholstery are built for regular family use.
Modularity also protects the next move. A sectional that separates can adapt when a family relocates, finishes a basement, or changes the living room. That flexibility makes the design a long-term planning advantage rather than a compromise made only for a narrow doorway.
Your Quick Planning Checklist and a Friendly Next Step
A good worksheet does more than repeat room dimensions. Use one page to record the decision points that can stop a delivery: the tightest turn, the largest module, and the part that may need to come apart. Keep it with room photos, a simple floor plan, and the sectional's module specifications.
Use a priority check
- First failure point: Write down the narrowest doorway, hallway, stair turn, landing, or elevator opening. This measurement controls the delivery plan.
- Largest module: Record each piece, then circle the one with the greatest diagonal depth. Confirm how it will be tilted, turned, or carried.
- Room setup: Mark the taped sectional outline, chaise direction, traffic route, outlets, vents, trim, door swings, windowsills, fixtures, and ceiling fans.
- Final position: Mark where the sofa, coffee table, and other furniture will sit. Keep the planned walkways open and leave a comfortable gap around the coffee table.
- Proof of access: Take photos facing both directions from every tight point. A hallway that looks wide from the living room may narrow near a casing or open door.
- Construction: Ask whether the sectional comes apart, which pieces separate, and how the brackets reconnect.
Use painter's tape and flattened cardboard to test the floor outline and the route. If the taped footprint fits but the cardboard cannot make the turn, the problem is delivery geometry, not room size. Stop there and ask about a come-apart configuration before choosing fabric or layout.
Bring the worksheet, photos, and floor plan to the Greenfield showroom. BILTRITE's sales associates bring over 400 years of combined experience, and the team can review room fit, doorway clearance, module connections, upholstery, and household use in one conversation.
BILTRITE is a fourth-generation, family-owned business serving Metro Milwaukee since 1928. The showroom includes affordable, better-quality furniture, USA-made and Amish-made solid wood pieces, small-scale options for apartments and condos, heavy-duty choices for active families, and a mattress department with over 60 models. Photos of the doorway, hallway, stairs, and living room make the delivery discussion more precise.
Bring your measurements and taped floor plan to BILTRITE Furniture-Leather-Mattresses. The Greenfield team can check the fit before delivery day.